Grossarl, Salzburger Land
3 units
45-160 m² living space
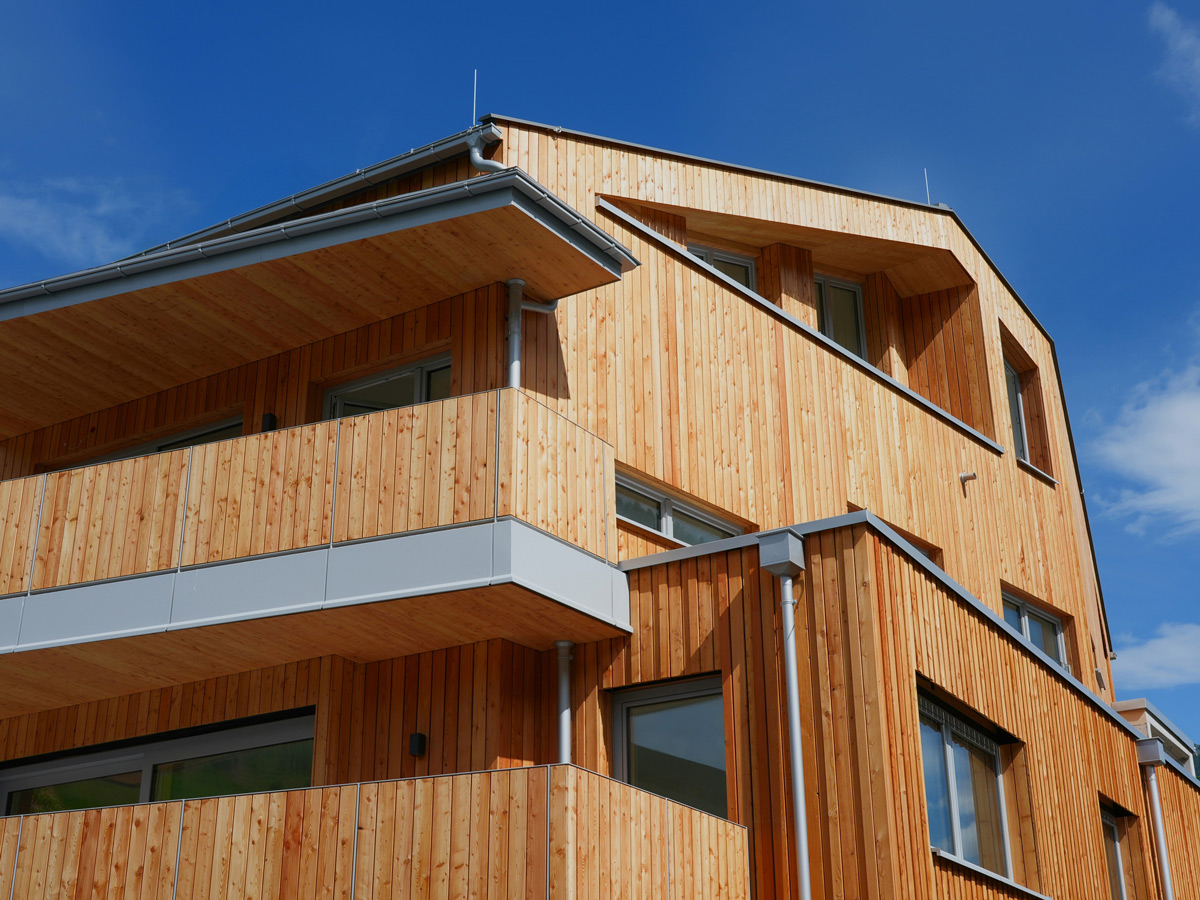
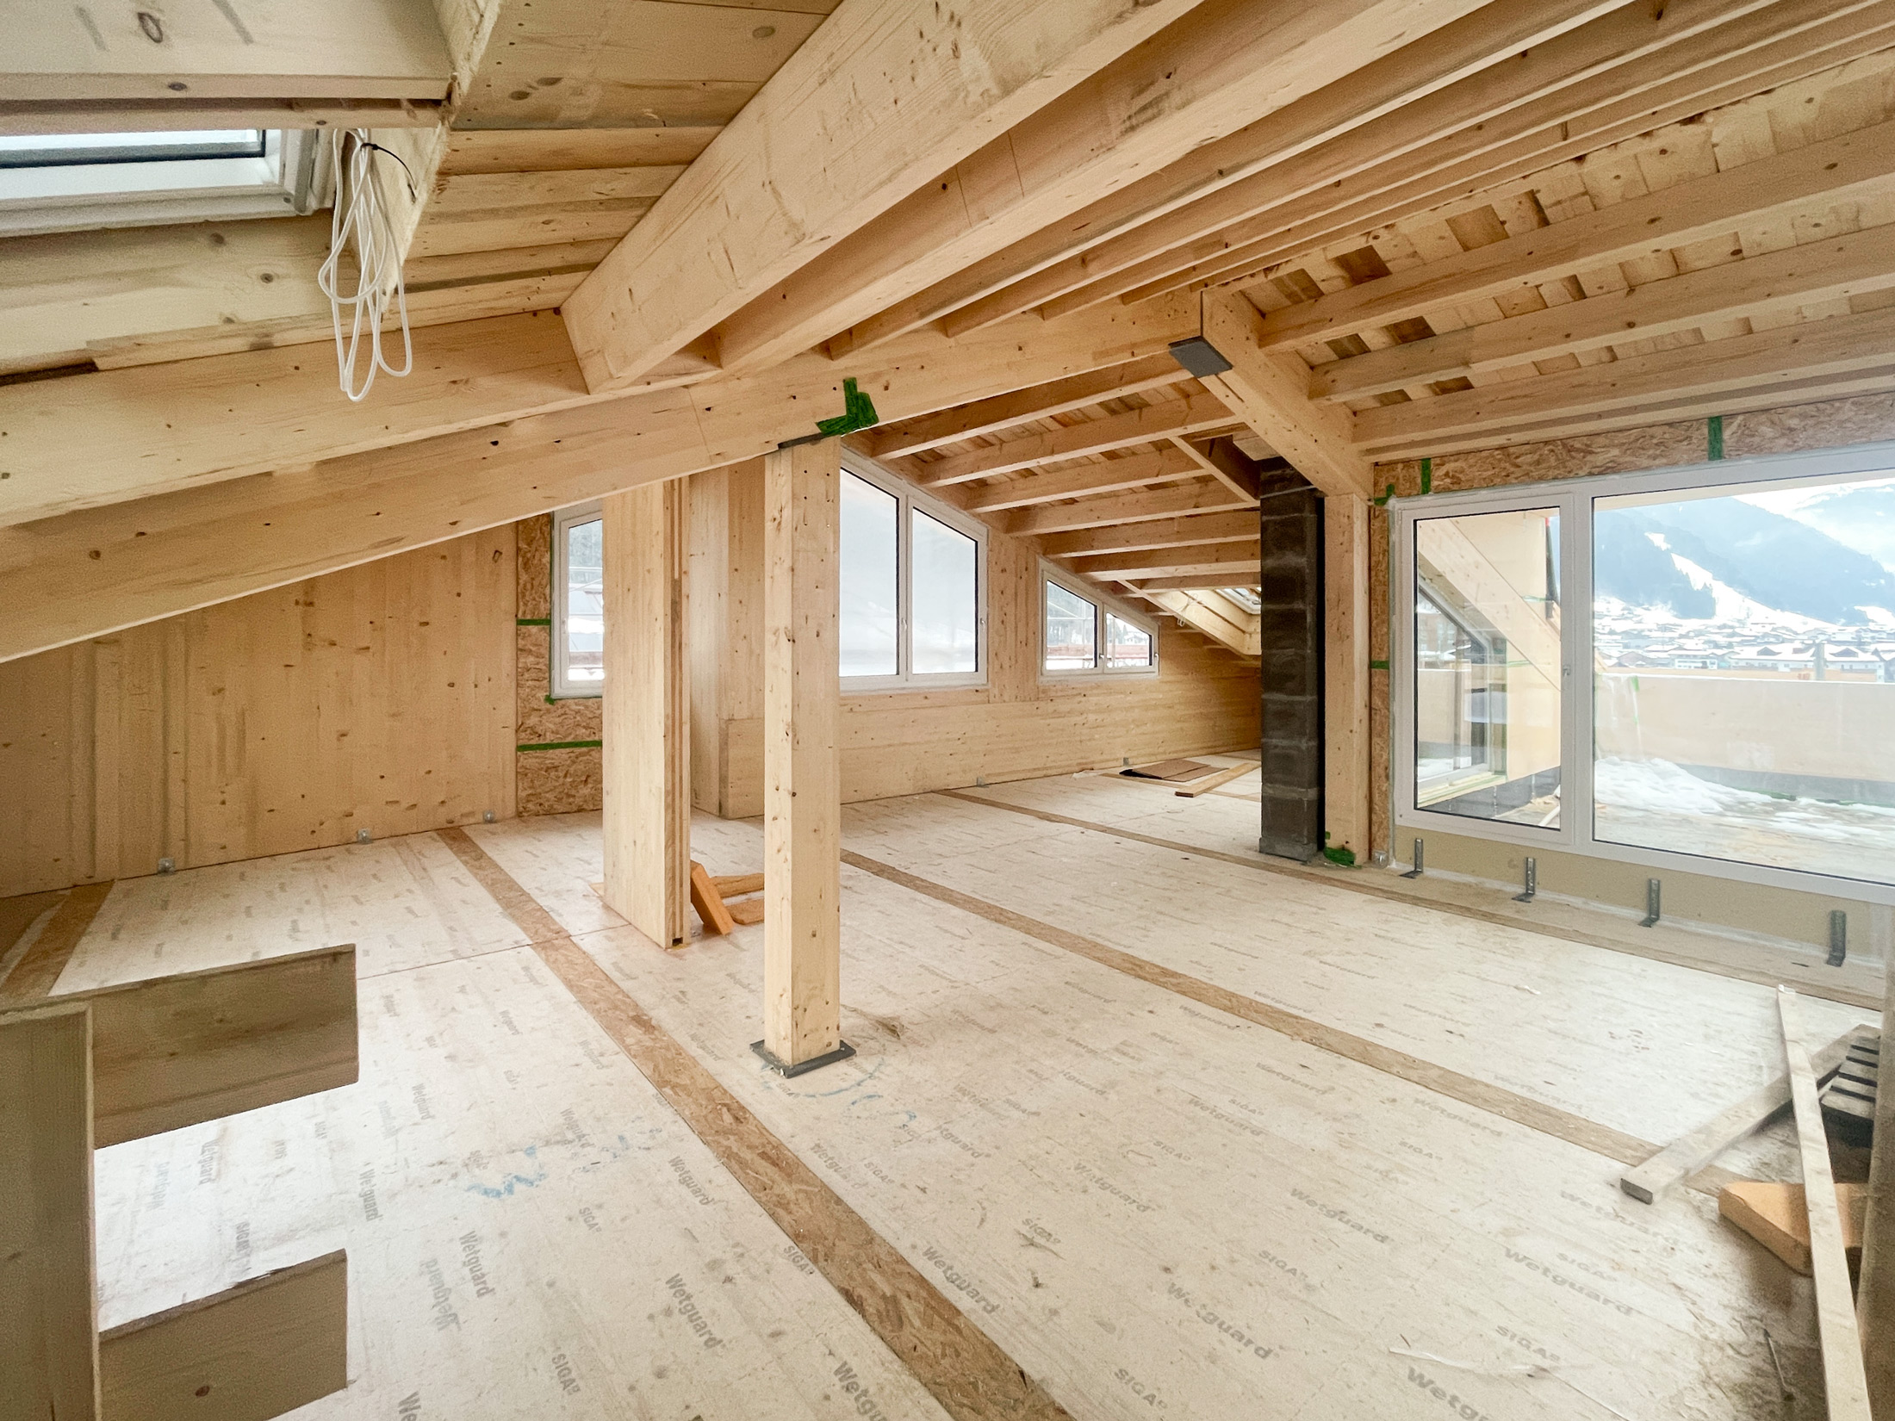
Sustainable timber construction
Occupancy from fall 2026
Excellent accessibility and infrastructure: close to nature & centrally located
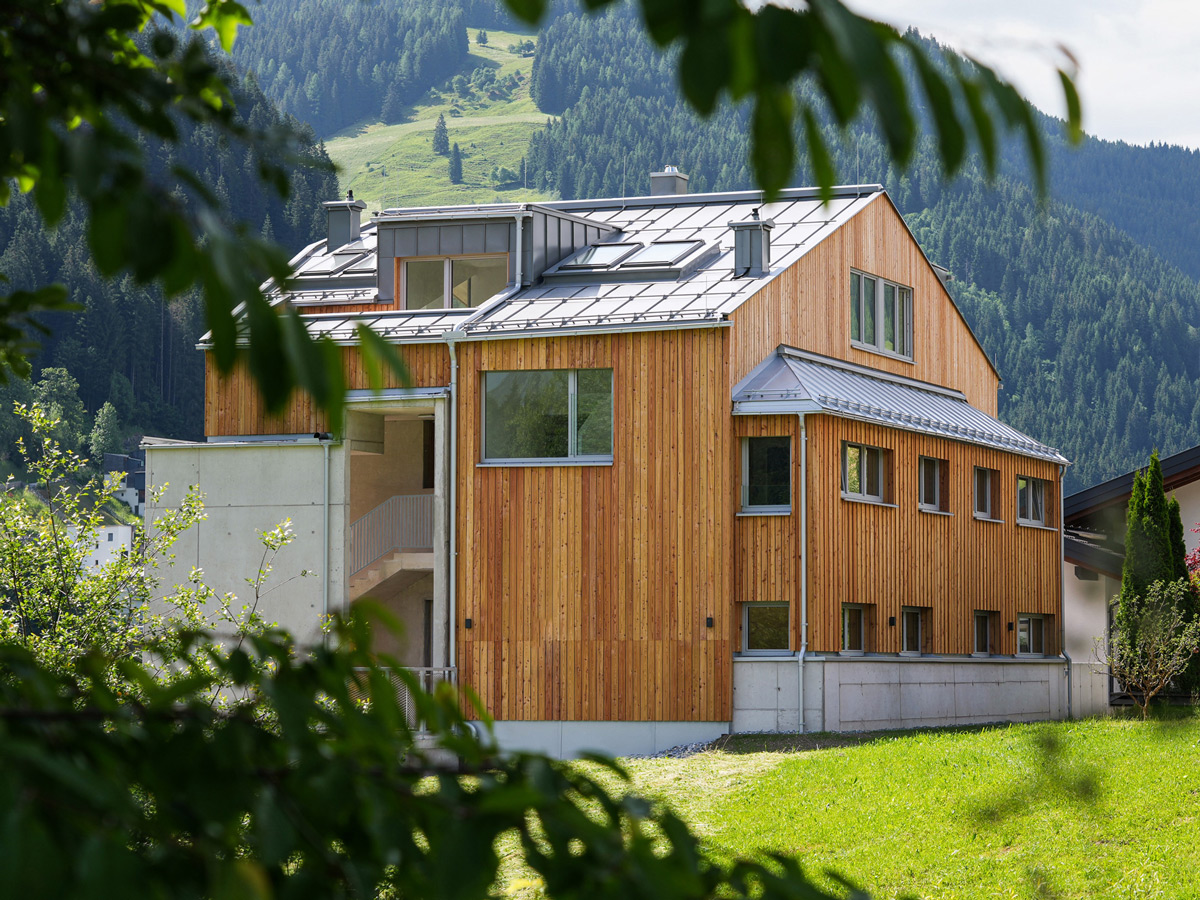
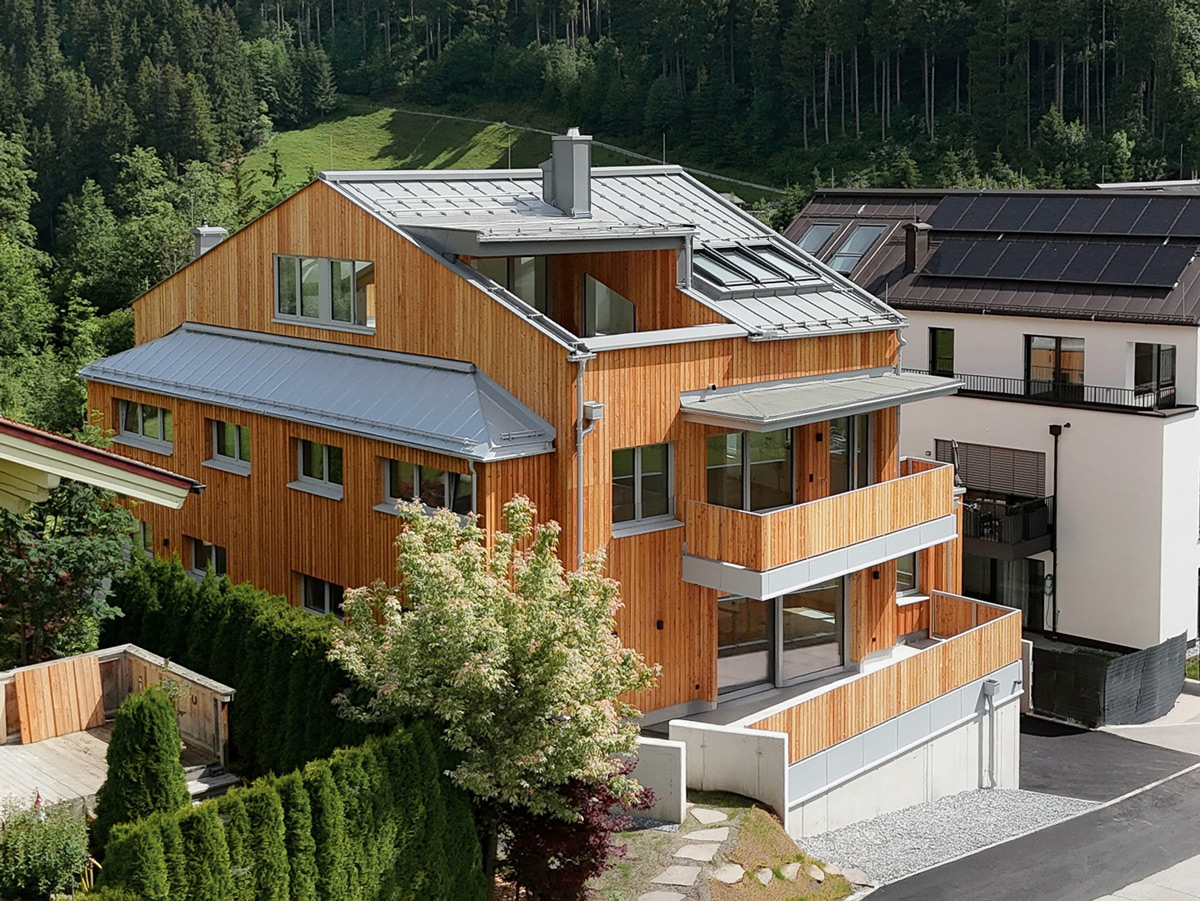


With a maximum of three residential units, the villa combines the best of exclusive, private living comfort and the advantages of a small community, combining modern living comfort with traditional construction methods and sustainable materials. Please note that a mandatory main residence is planned for this property.
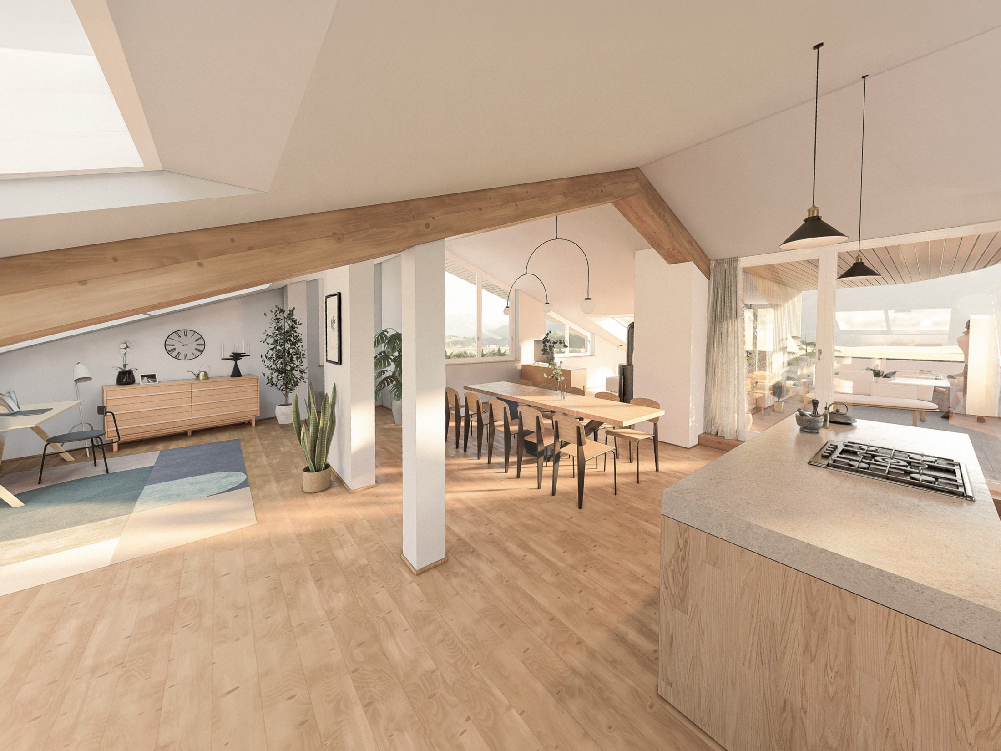
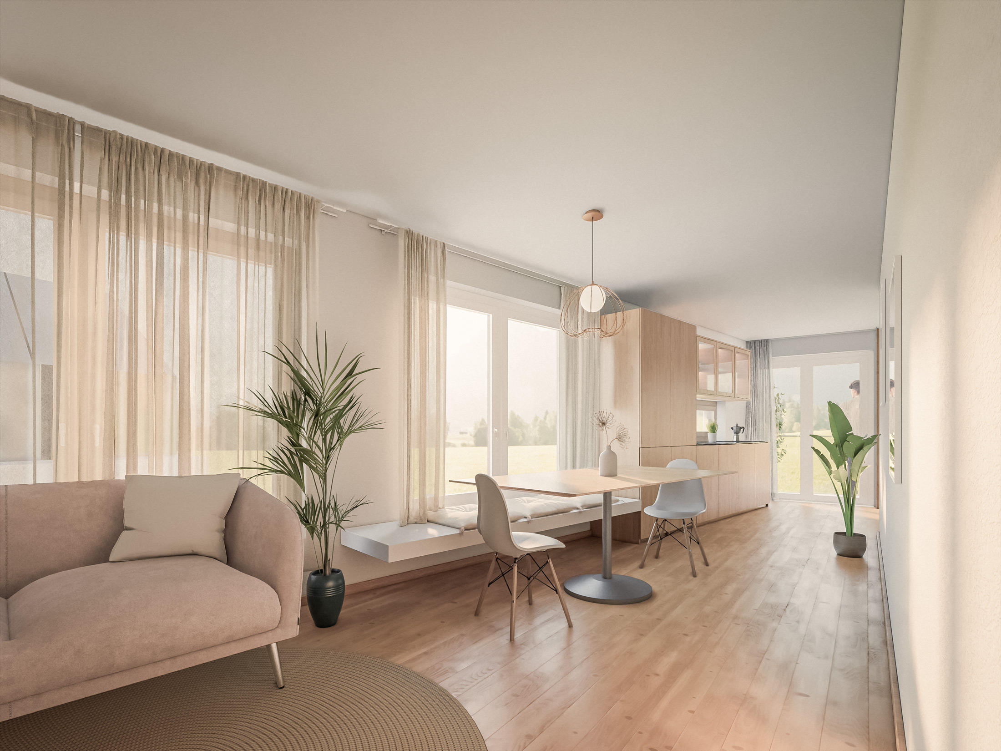
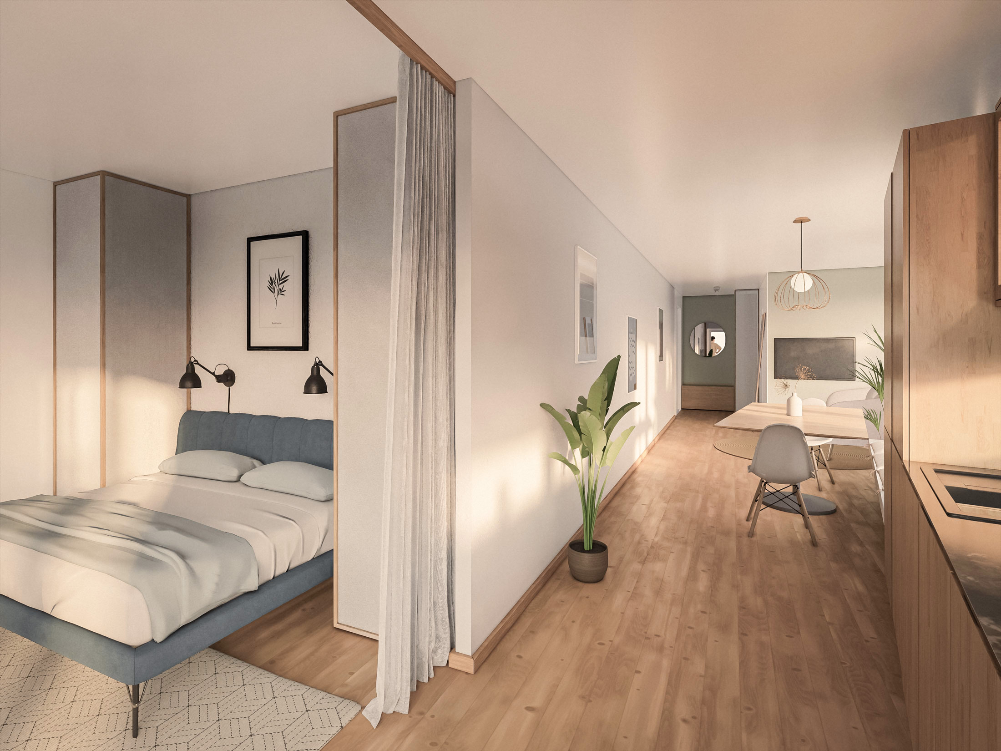
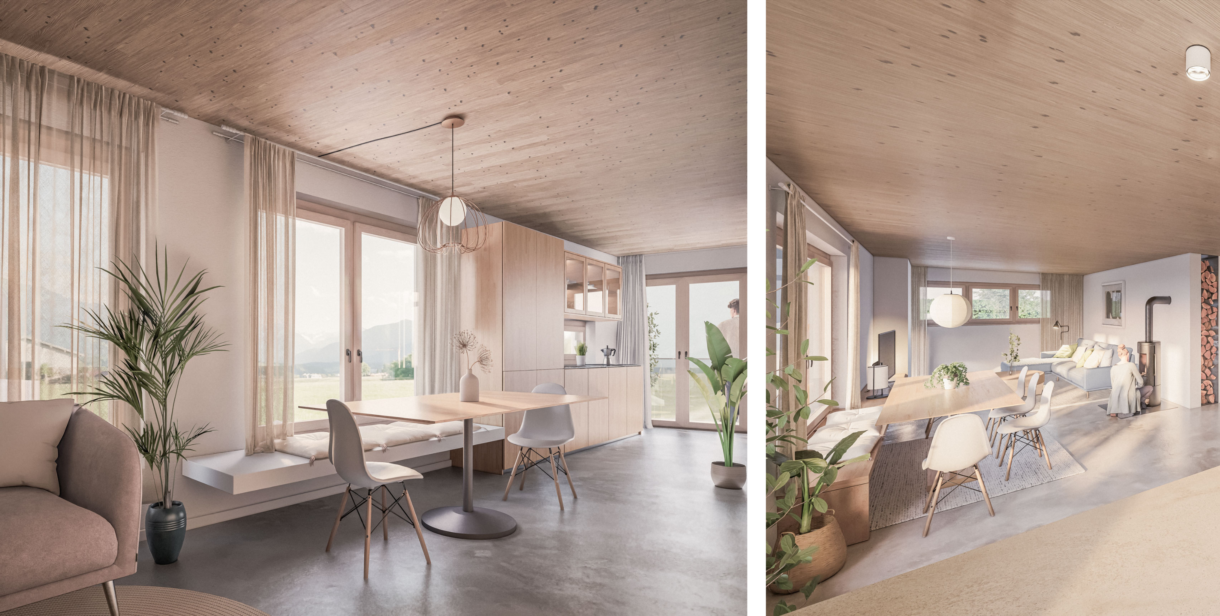
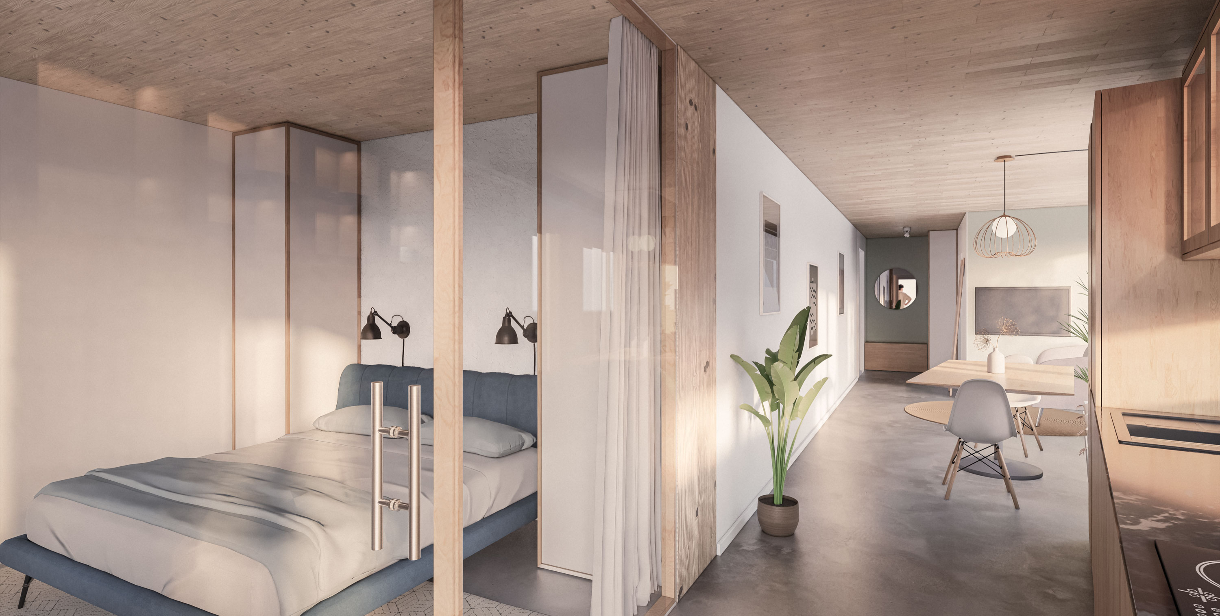
*These are illustrations that may differ from reality.
Available units
Top 2: Upper floor
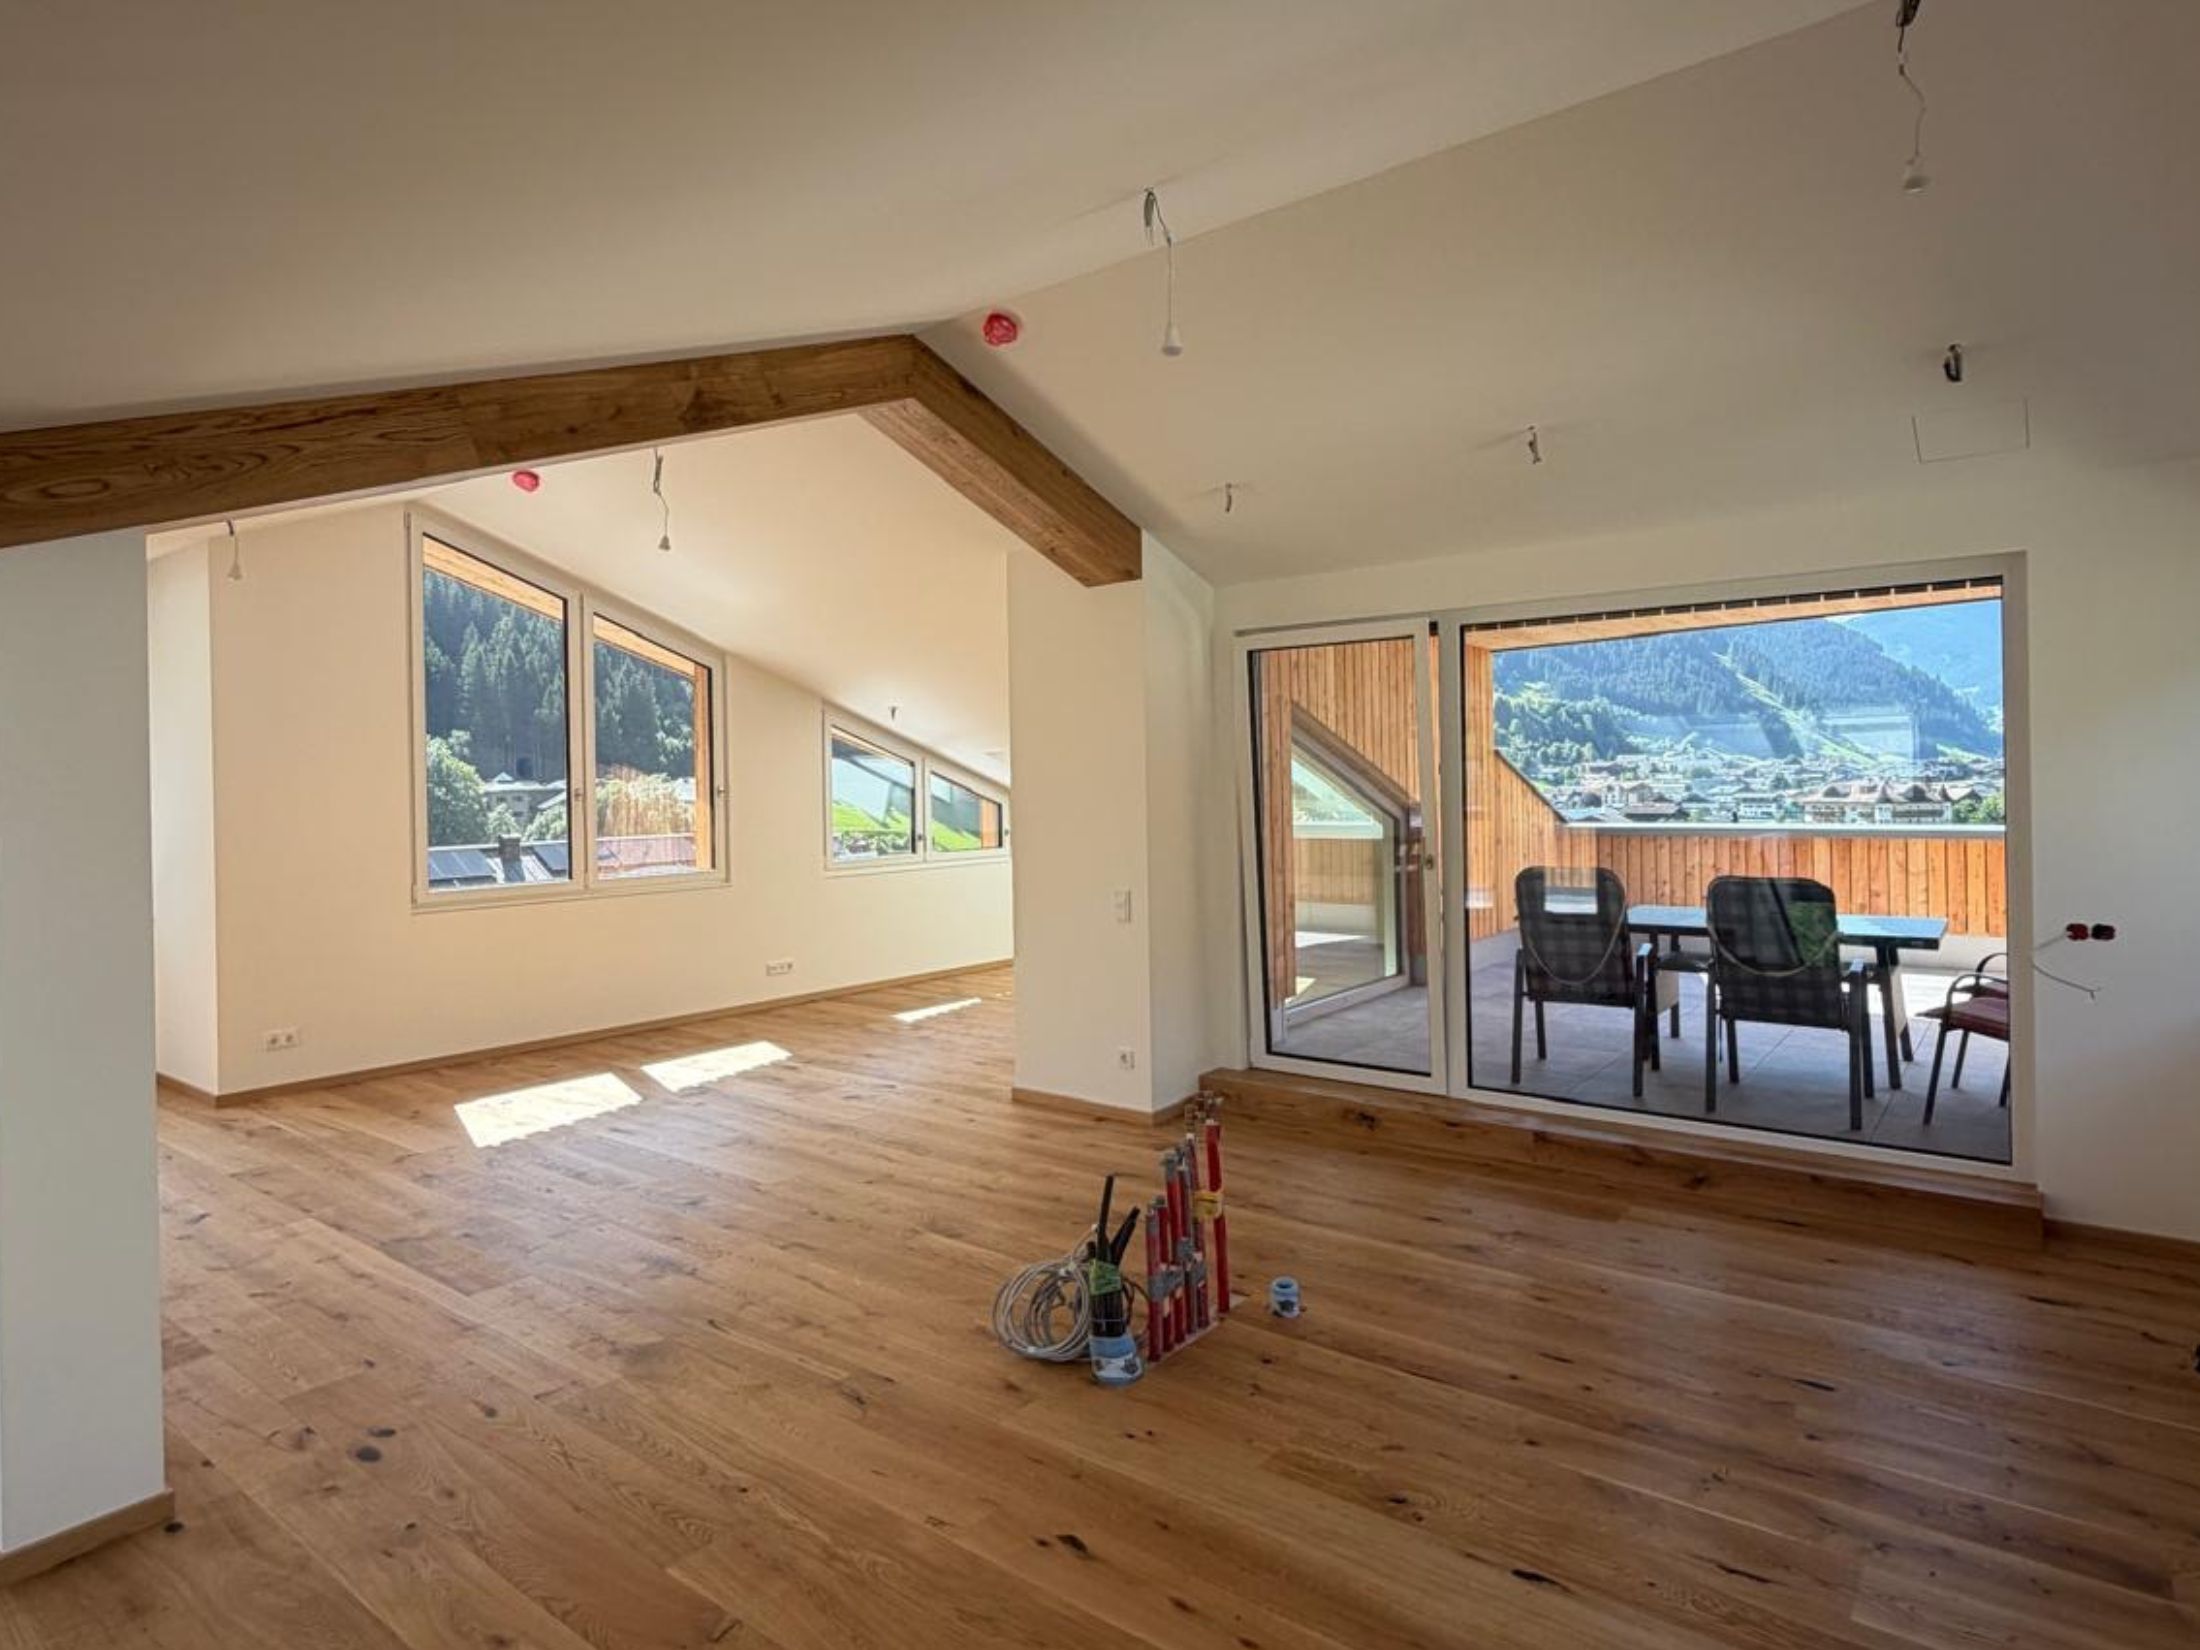
A 45 m² apartment, ideal for singles or couples, with an open-plan living and dining area, a bedroom and balcony with mountain views awaits on the upper floor.
Housing facts:
- 45 m² of living space
- Open-plan living and dining area
- 1 bedroom
- Balcony with mountain view
Ideal for:
Singles or couples looking for a compact, functional home with a view in alpine surroundings.
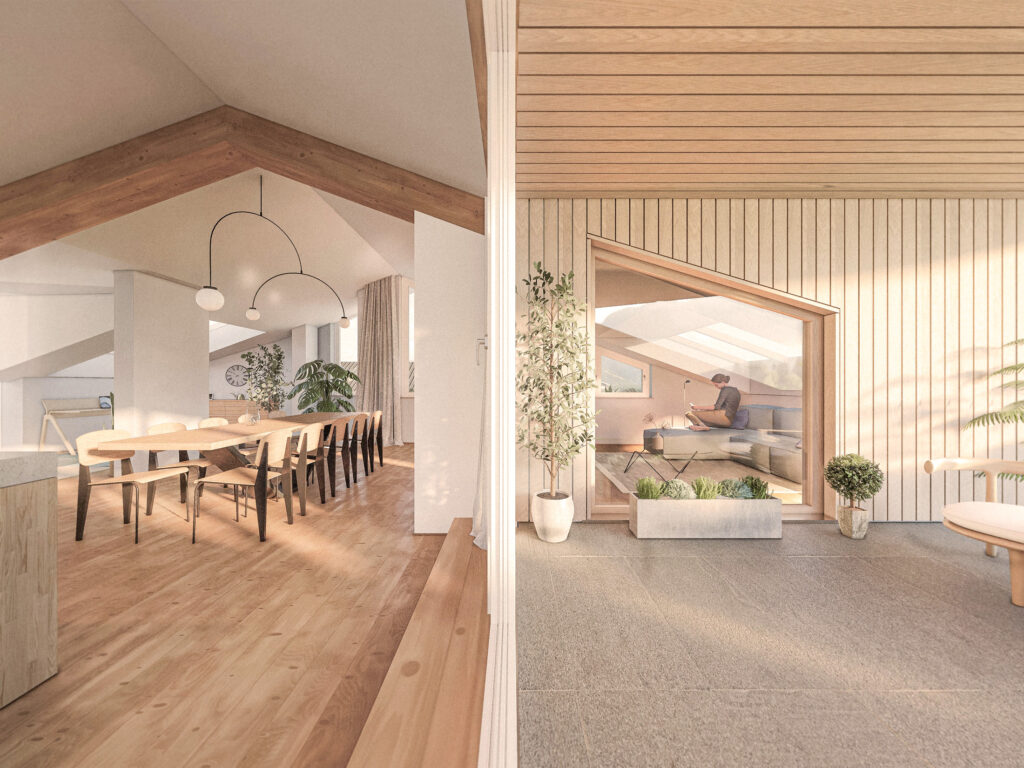
Top 3: Maisonette apartment
Housing facts:
- Approx. 160 m² of living space
- Intimate little wellness oasis
- Two spacious terraces with panoramic views
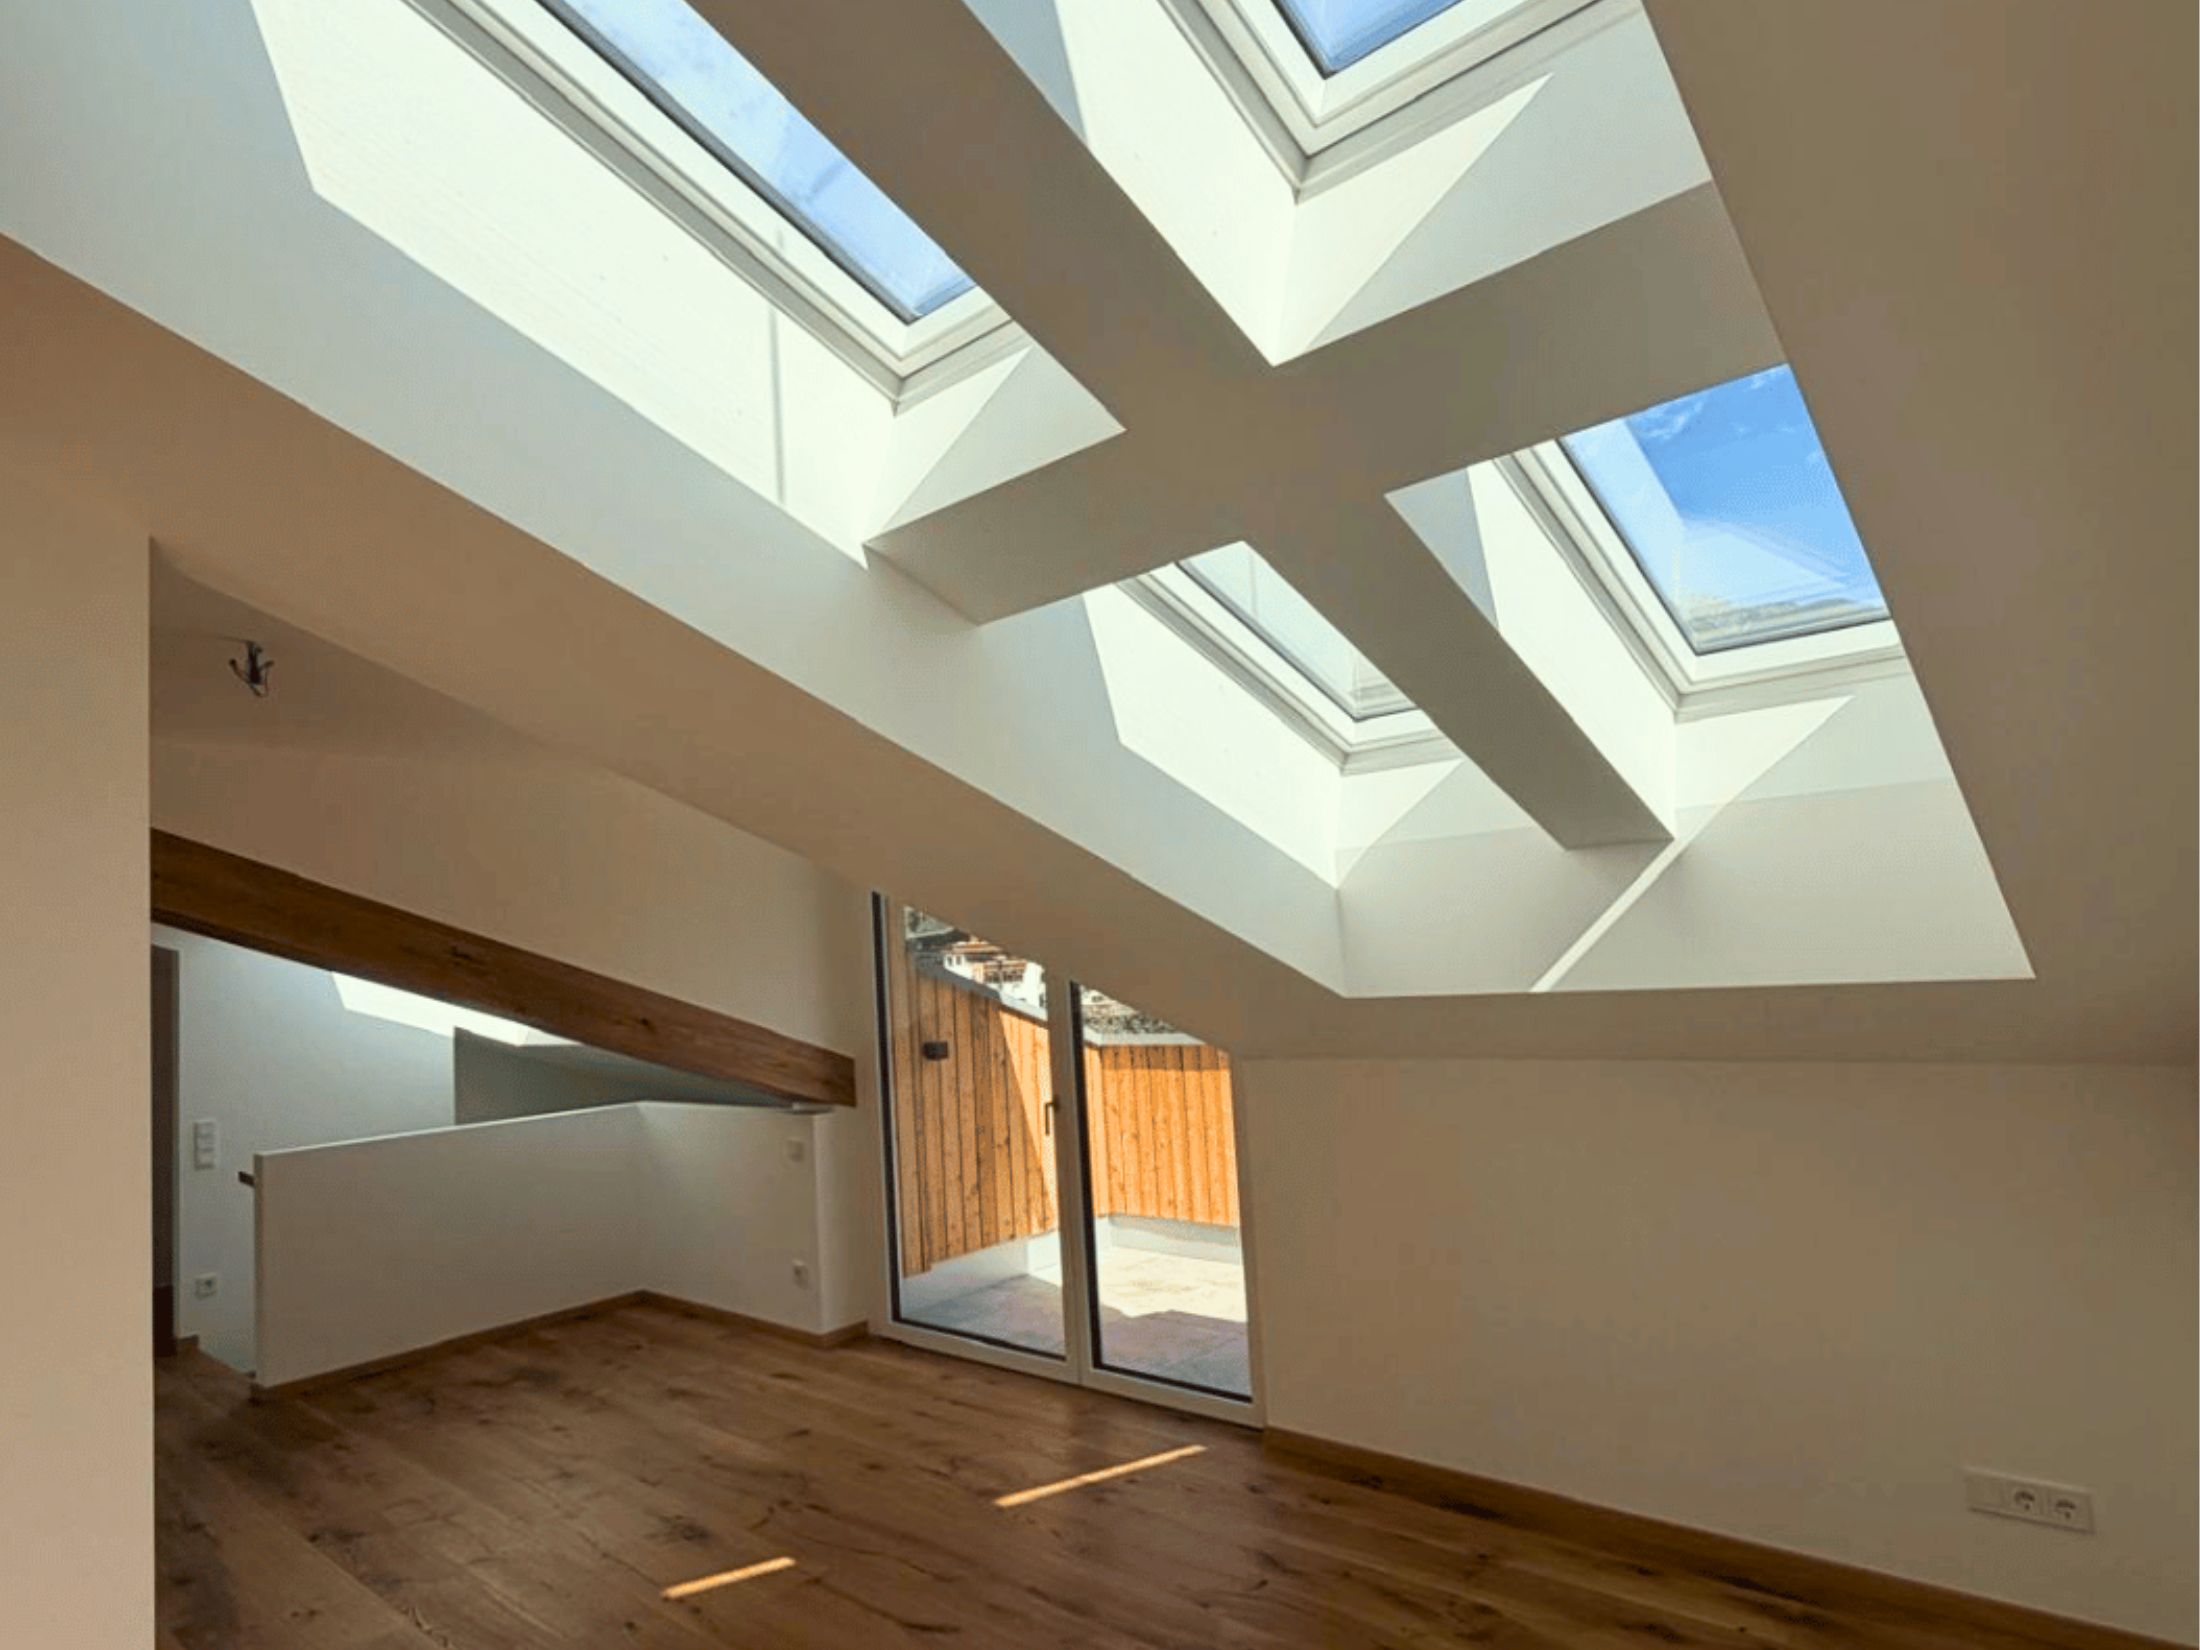
- Modern, light-flooded interior
- Open kitchen and dining area
- Wooden floors and furniture, large windows, plant accents
Ideal for:
People with high demands on space, privacy and views who are looking for a spacious, stylish home with wellness character in an Alpine location.
Top 1: Ground floor
The ground floor apartment offers approximately 150 m² of open-plan living space with light-filled rooms and a large terrace for relaxation.
A special highlight is the private sauna, which provides relaxing wellness moments and takes living comfort to a new level.

City & Nature. Both within easy reach.
Its proximity to Salzburg and easy accessibility make Grossarl an ideal starting point for cultural and business activities. It combines impressive nature, modern infrastructure and high living comfort - a place that inspires both as a vacation destination and as a place to live.
Nearby
- Preschools & Schools
about a 10-minute walk - Bus stop
about a 5-minute walk - Local Grocery Store
about a 3-minute walk - Practice lift for children
about a 1-minute walk - Kieserlbahn
about a 2-minute walk - Pharmacy
about a 5-minute walk
Nature on the doorstep
right next to the ski lift
Infrastructure in the village
<span data-metadata=""><span data-metadata=""><span data-buffer="">Wohngefühl in Bildern
Whether a light-flooded top floor with far-reaching views or a spacious garden apartment with terrace - every unit in the Stadt Land villas offers space for retreat, everyday life and special moments.


Natural. High quality. Timeless.
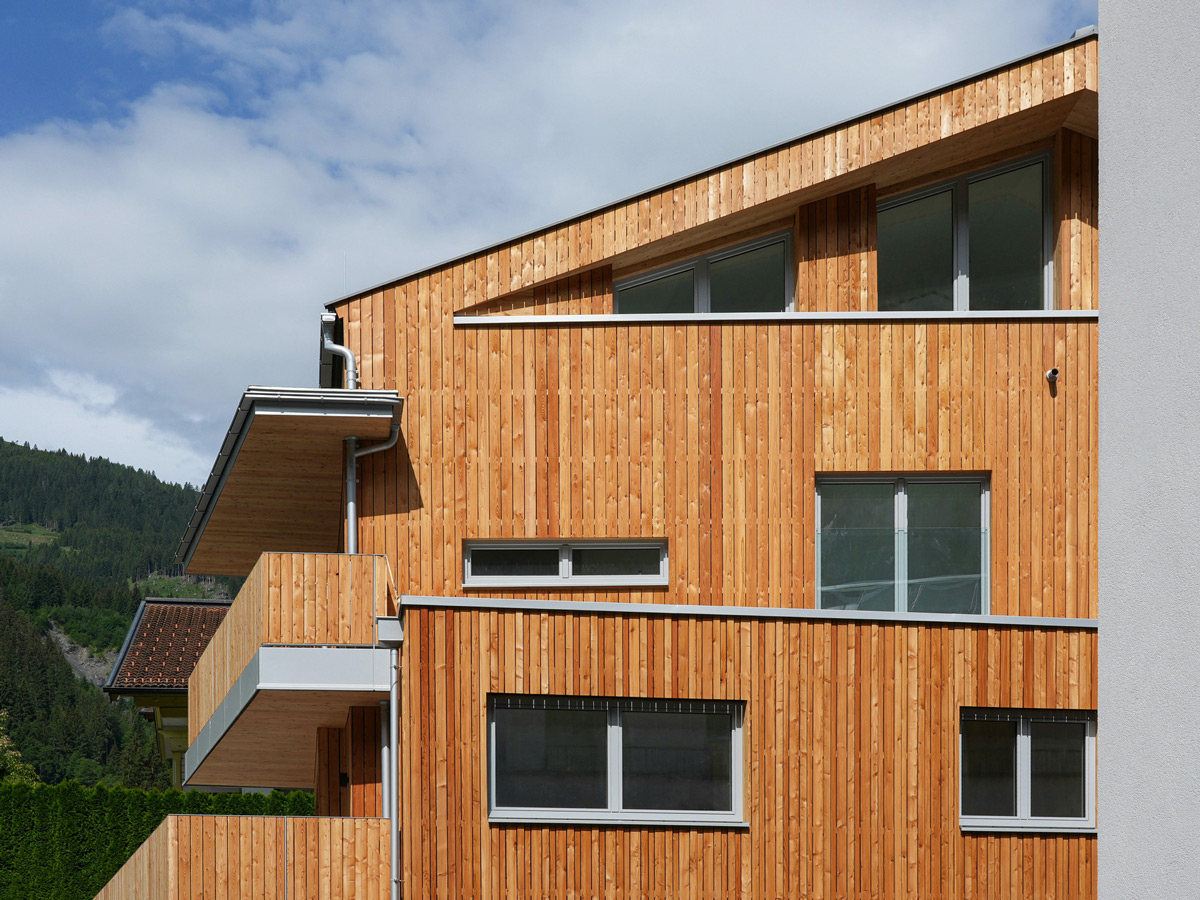
Designed in modern timber construction - ecological, healthy and durable.
By using wood and a solid base, CO₂ emissions have been reduced by up to 61%.
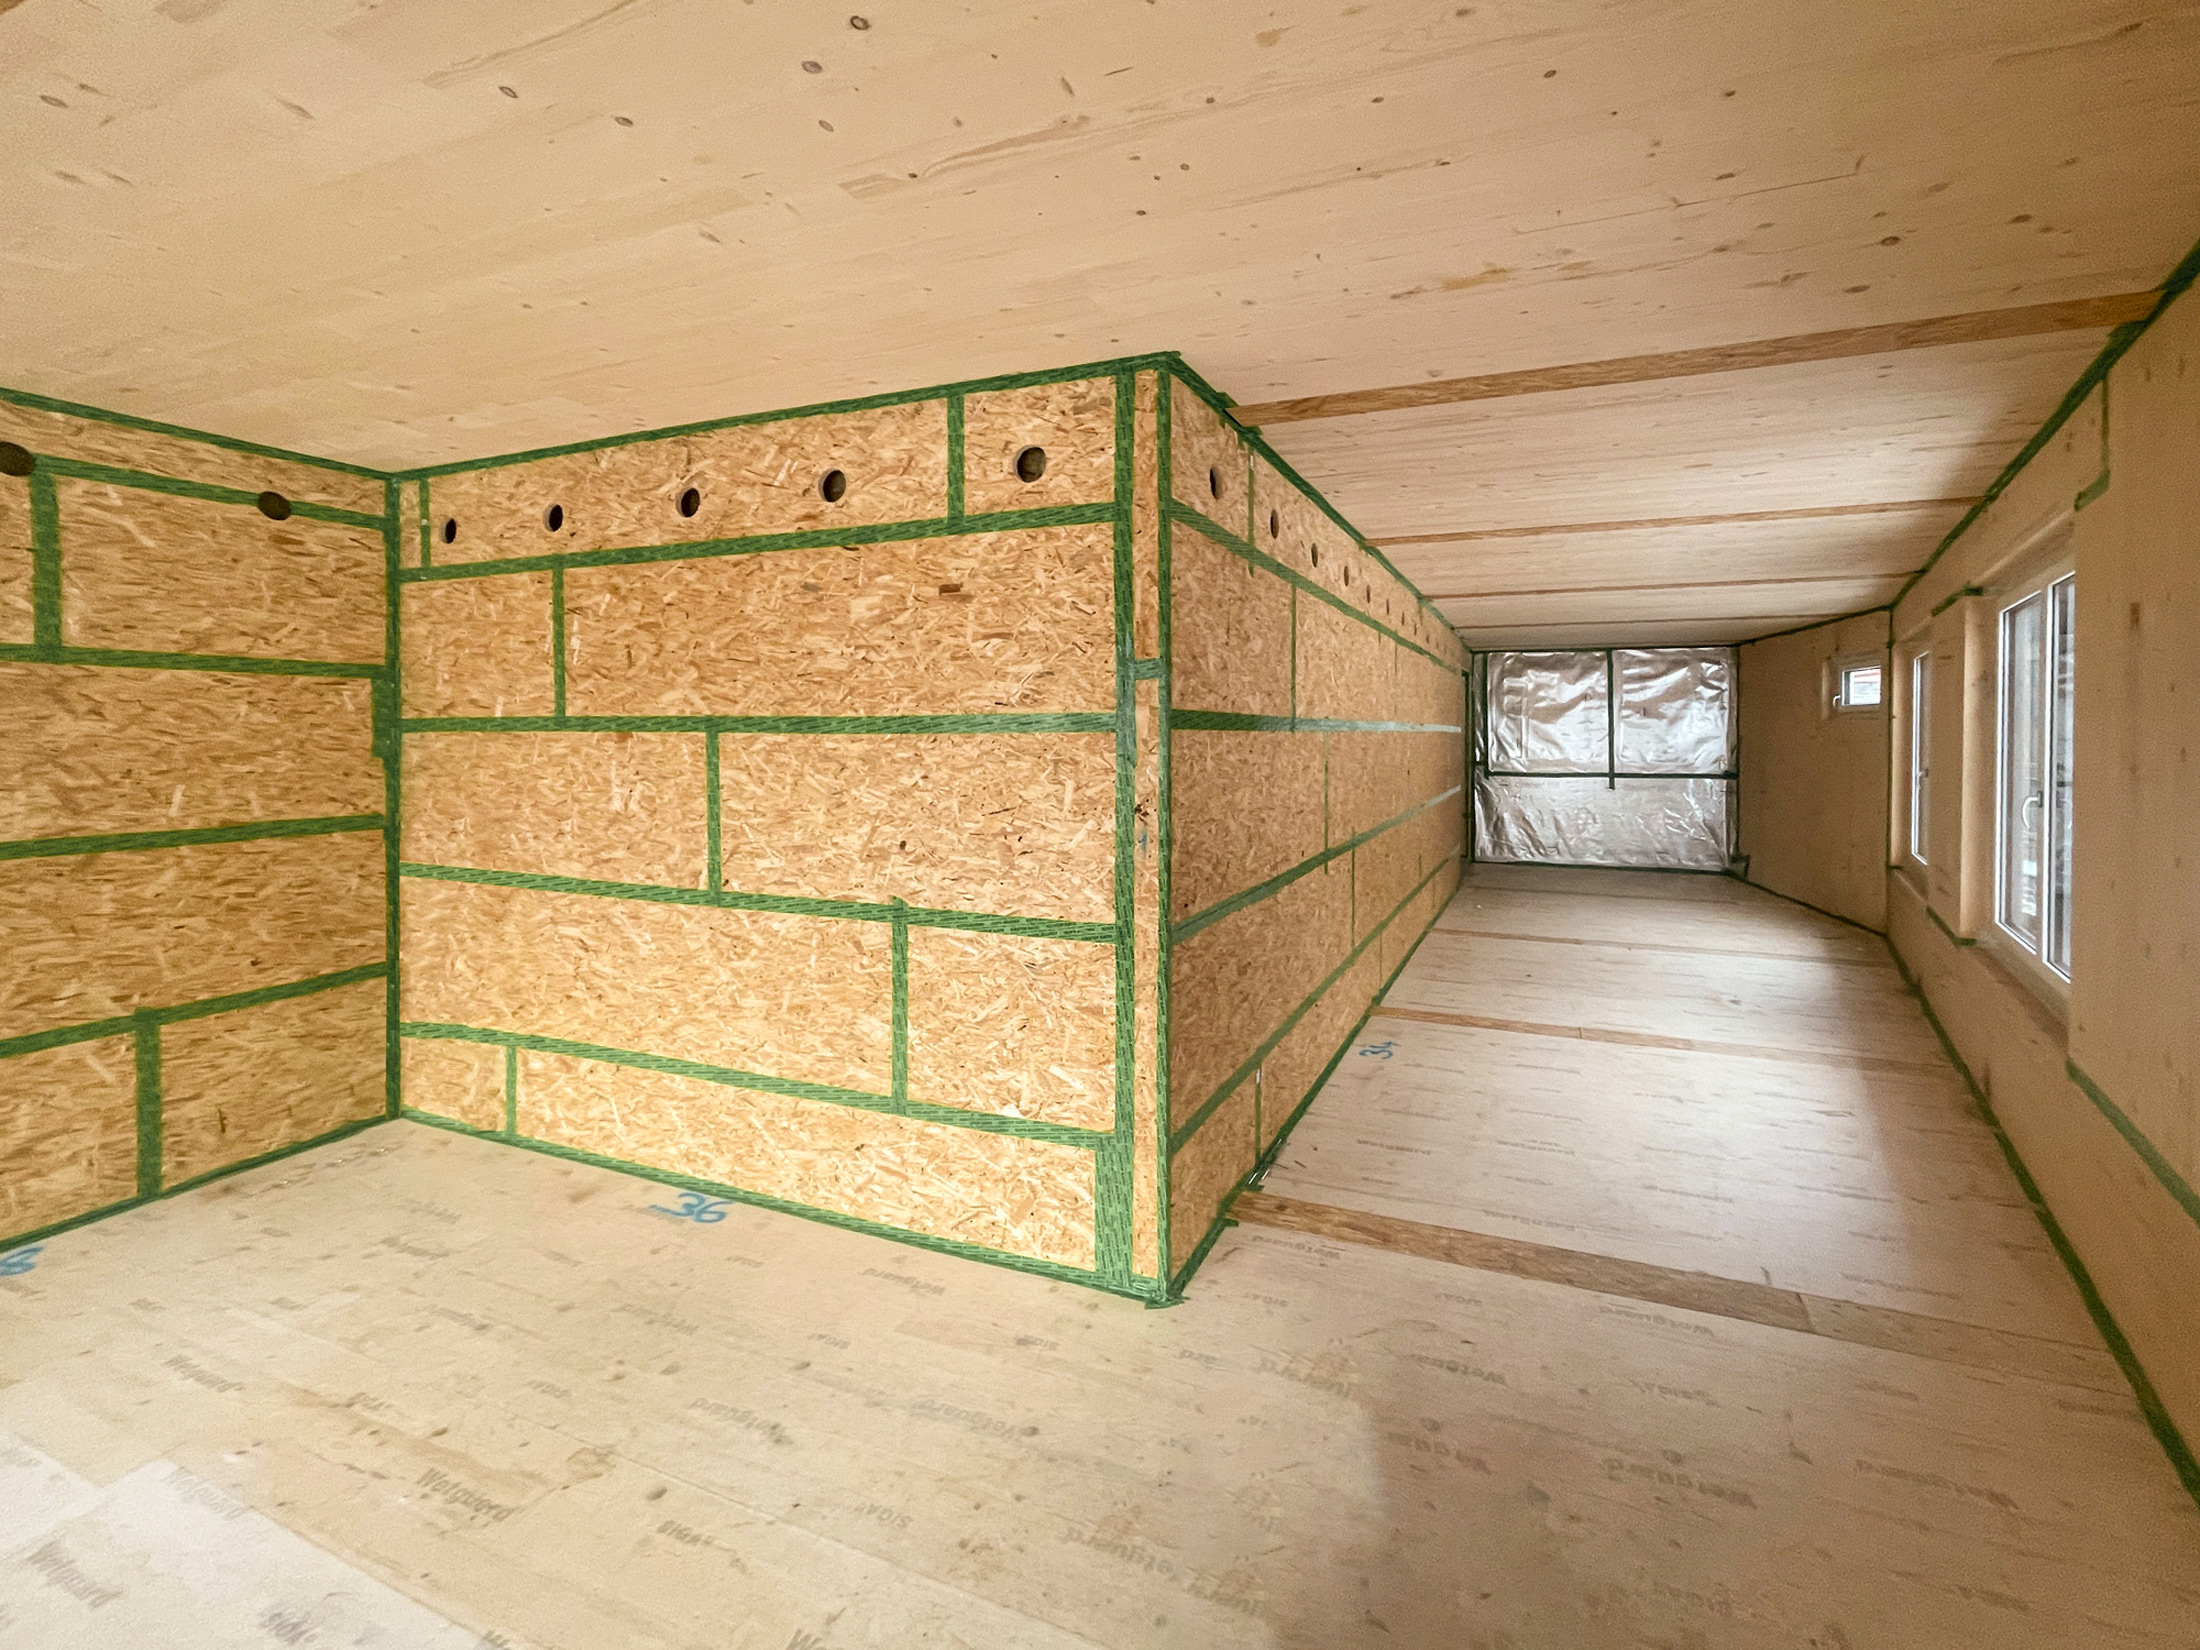
Sustainable Wood Construction
- Healthy indoor climate thanks to modern lightweight timber construction and natural materials
- Up to 61% reduction in CO₂ emissions compared to traditional solid-wall construction
- Solid base in reinforced concrete for stability and safety for components in contact with the ground
- Each unit with its own district heating supply and energy-efficient underfloor heating
- EU taxonomy-compliant thanks to sustainable construction, energy-efficient technologies and a certified life cycle assessment
"Sustainable living with high design standards - well thought out down to the last detail."
SNOW Architecture, Innsbruck
Curious?
Request the exposé now without obligation or arrange a personal consultation directly – we will be happy to accompany you to your dream property!
Get information