


Architecture
Architecture for a Changing World: We design custom, sustainable buildings in Tyrol and Carinthia—from single-family homes to residential neighborhoods, for both new construction and existing buildings.
Each of our buildings starts with people: We create custom architecture for unique individuals—in close, trusting collaboration with our clients and as sustainably as possible in both planning and execution. Our team guides you through all planning phases, from the initial feasibility study to the construction details at a 1:2 scale. What sets us apart: the courage to experiment, drawn from ourcompetition work; our expertise intimber constructionand building renovation—and eight additional specialties under one roof, should your project require more than justplans.
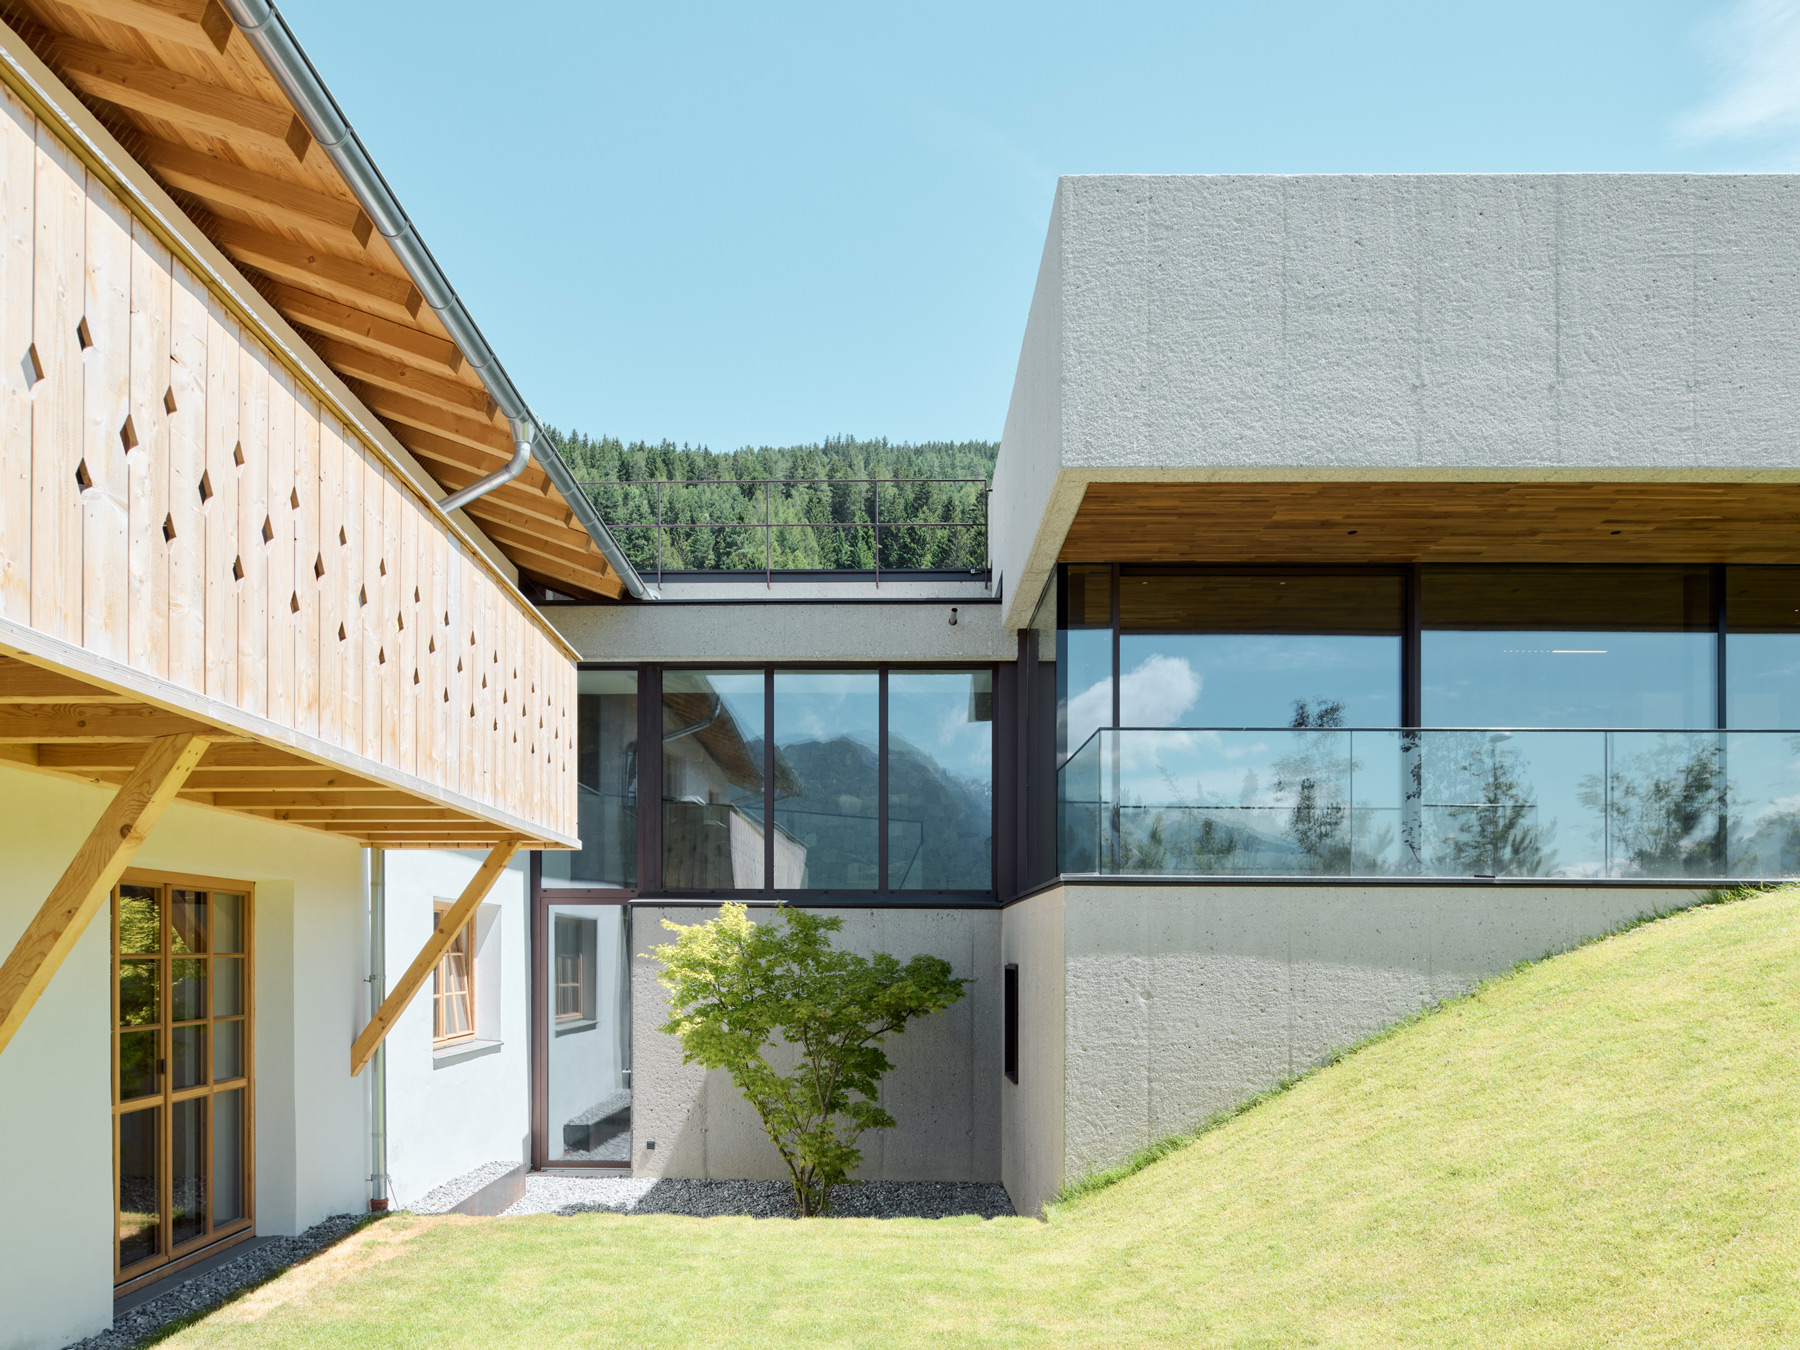
A historic building designated as a landmark, complemented by a new structure made of bush-hammered exposed concrete. Old and new in dialogue.
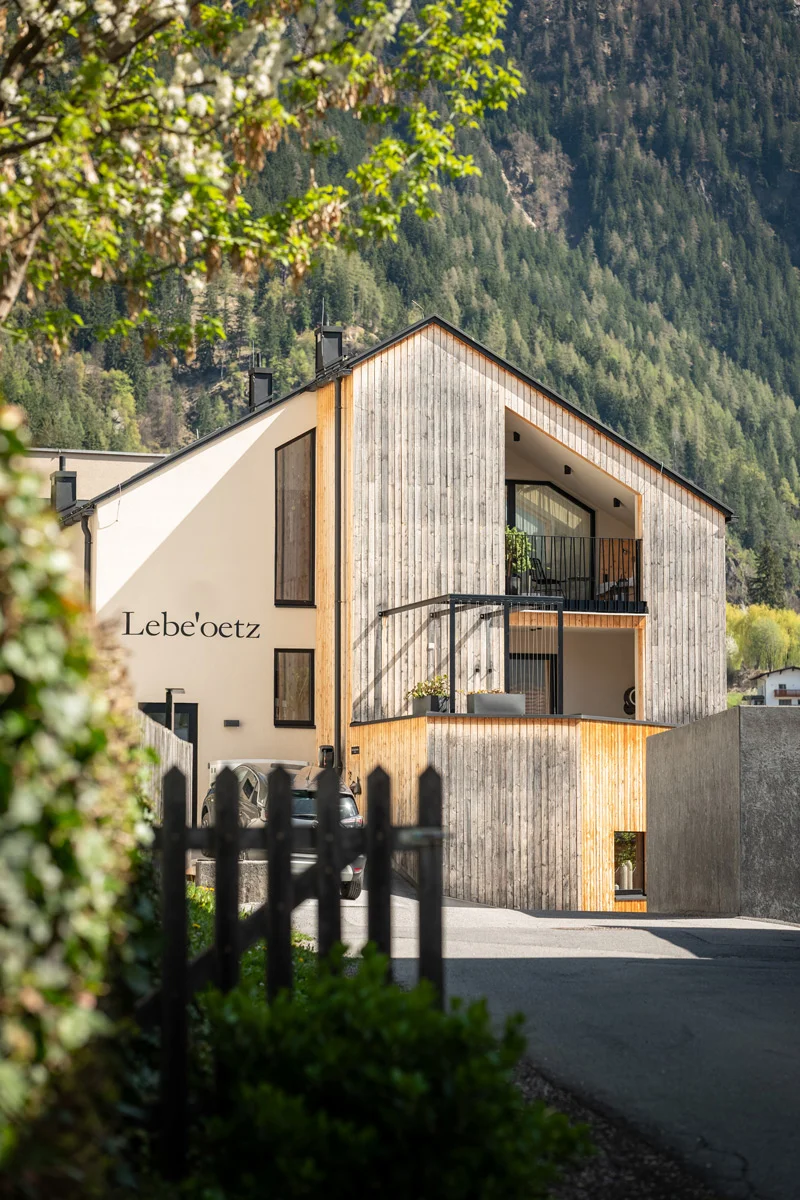
An apartment building featuring a consistent design concept using wood and exposed concrete, from the initial design through to the interior furnishings.
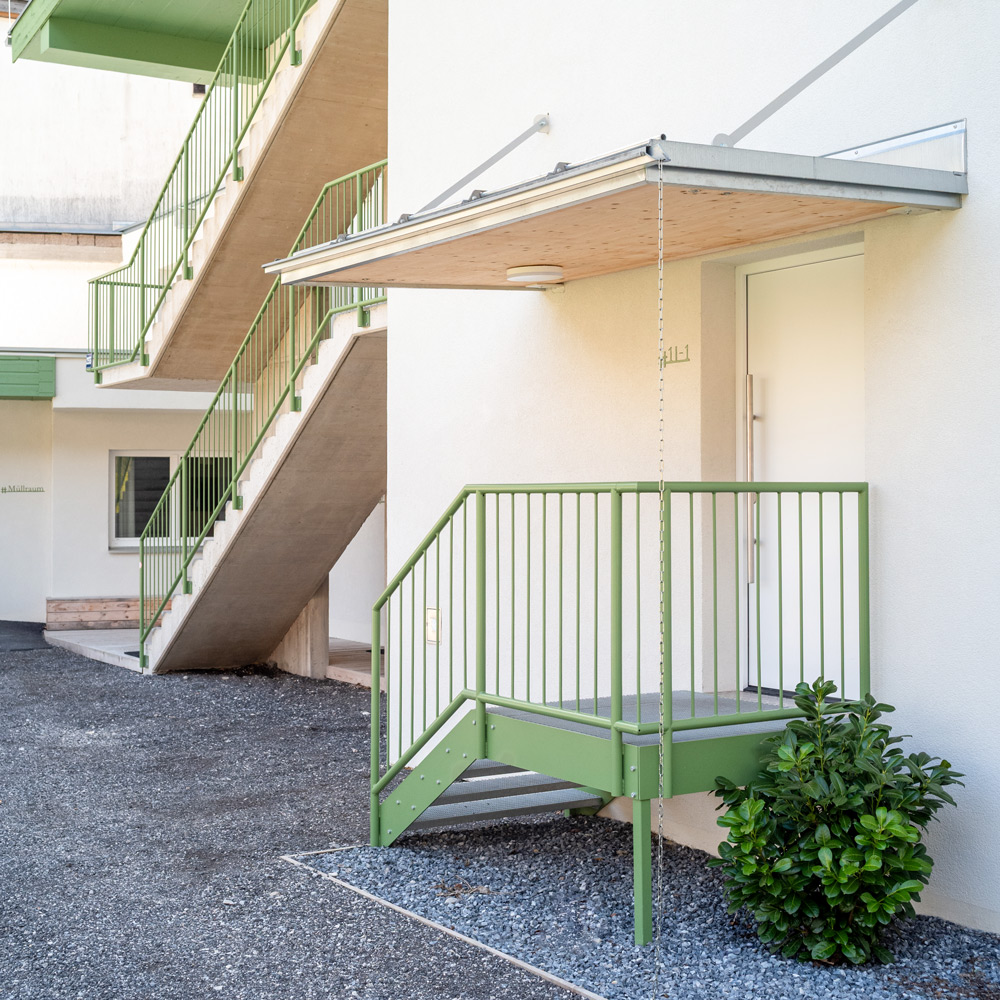
A vacant guesthouse will be converted into eight apartments, with the existing structure largely preserved.
Here's How Your Building Is Built
Concept & Study
What’s possible on your property—and how much will it cost, roughly? Preliminary studies, feasibility studies, initial sketches, and the legal requirements set by the authorities: By the end of this phase, you’ll know whether and how your project will work.
Preliminary draft
Wishes become a spatial program, and the spatial program becomes a preliminary design—based on the survey, in accordance with building codes, and within a feasible budget. (Scale 1:200–1:100)
Draft
The design is refined: additional views and sections, optimization of costs, materials, and standards—and your input is incorporated into every iteration until the building is yours. (Scale 1:100)
Submission & Government Agencies
We’ll prepare the complete submission plan, including all necessary documentation and calculations, and handle all the paperwork with the authorities—you just sign, and we’ll take care of the rest. (Permit planning, scale 1:100)
Implementation planning
The plans that will actually be used for construction: coordinated with structural engineers, plumbing contractors, electricians, and all other professionals to ensure that no questions remain unanswered on the construction site.
We don’t stop at the planning stage: Ourconstruction management teamoversees your project on-site, ourinterior design teambrings the vision to life inside, and for existing buildings, ourrenovation planningprovides a foundation accurate to the millimeter.
Fee Schedule for Architects (HOA)
Is there a mandatory fee schedule in Austria?
In Austria, there is no legally binding fee schedule for architects that would be comparable to Germany’s HOAI. Services and fees are generally agreed upon on a case-by-case basis between the client and the architect.
What is the HOA?
The Fee Schedule for Architects (HOA) was published by what was then the Federal Chamber of Architects and Consulting Engineers. The version available on our website dates from 2002. It serves as a guide for service descriptions and fee calculations. The scope of services agreed upon on a case-by-case basis and the contractual fee agreement are decisive for each project.
Why SNOW
Eight divisions, one company.
Interior design,construction management,existing structure planning, and more all work side by side here—your project never changes teams, only phases.
Sustainable by conviction.
Wood construction is one of our areas of focus; the strength of existing buildings is our guiding principle; and asa Climate Alliance-certified company, we practice sustainability in our own office as well—not just as a label, but as a way of life.
Award-winning and battle-tested.
Our designs are shaped by comparison—inarchitectural competitionsandawards. This commitment is reflected in every project, no matter how small.
Frequently Asked Questions
How much does architecture cost?
Do you also design single-family homes?
Do you also work on existing buildings—renovations, additions, and rehabilitation?
When should I start involving you?
In which region do you operate?
Let's talk about your spaces
Found a property, thinking about a renovation, or just have an idea you can’t shake? Tell us about it—we’ll give you an honest assessment of what’s possible.