Follow us on social media:
Facebook I Instagram I LinkedIn

Contact us
info@snow.at I +43 512 239 932

Jobs
Are you looking for new opportunities? Send us your application to jobs@snow.at


S.N.O.W. Planning and Project Management GmbH

top

Projects

Our reference projects at a glance: We give our architecture projects names - names relating to characteristics or moods.
We get to the heart of the matter. Just like our architecture gets to the point.

  • Show all
  • Additions
  • Gastronomy
  • Trade
  • Hotels & Apartments
  • Information
  • Interior design
  • Apartment buildings
  • Realized projects
  • Planning references
  • Renovations & conversions
  • Competitions & concepts
  • Residential buildings
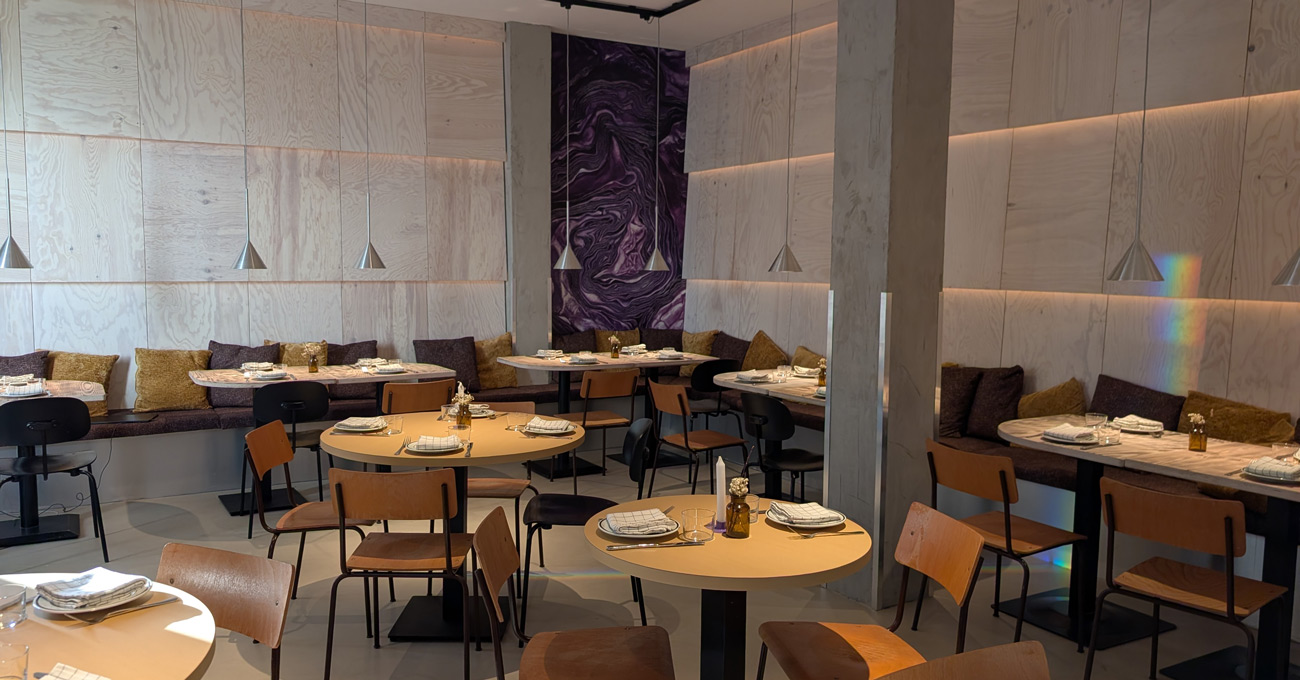
The dining room at Mullet, featuring light-colored plywood walls, strip lights, benches, round wooden tables, and a mural of purple red cabbage. Sign: Dining Room
Mullet
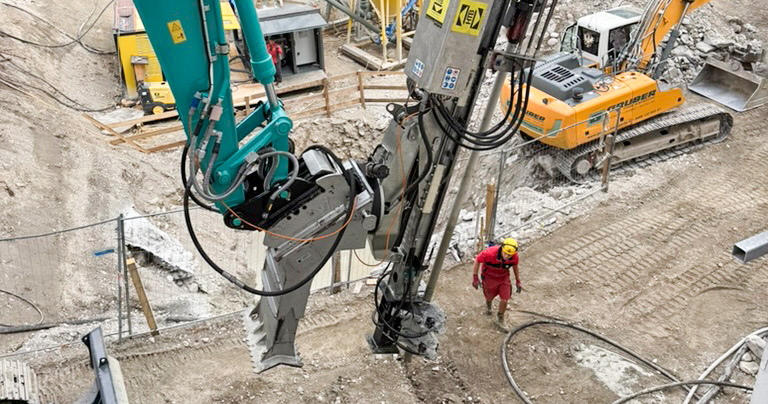
Drilling rig used in specialized civil engineering work for the underground parking garage of the infill development in Innsbruck; in the background, an excavator and yellow silos
In-place densification
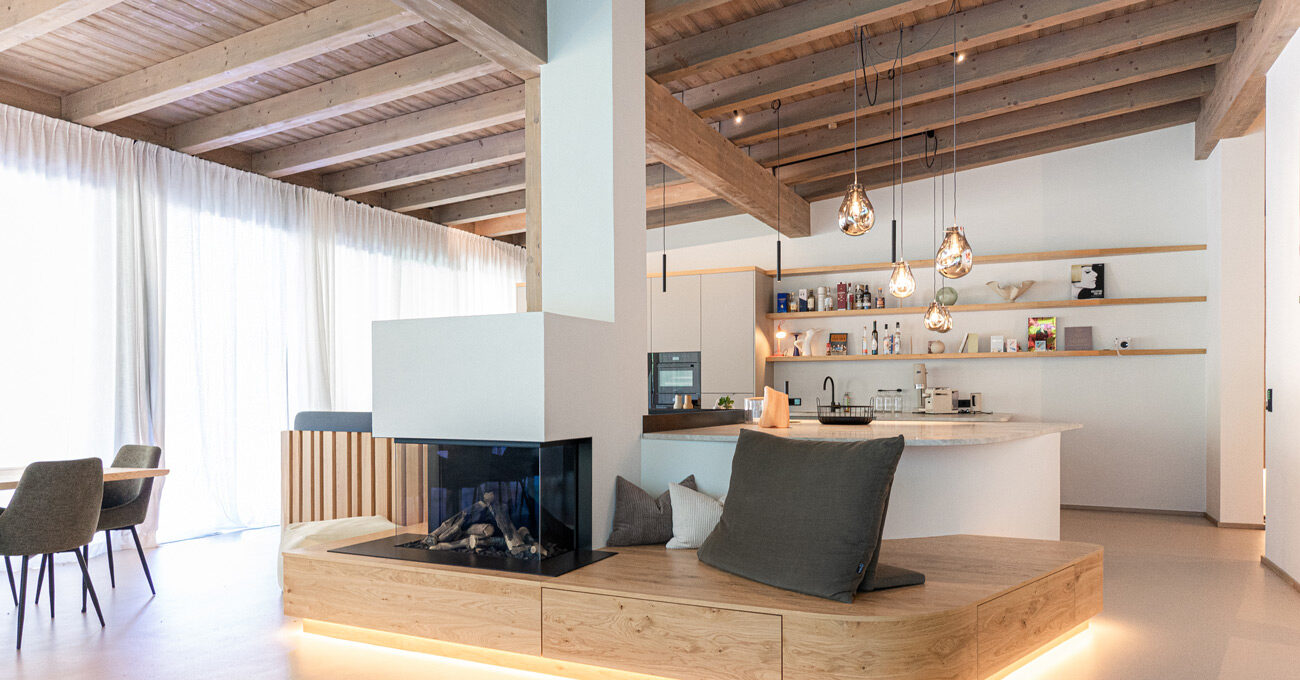
Three-sided fireplace in Zwieselstein with a wraparound oak bench and indirect lighting
Together
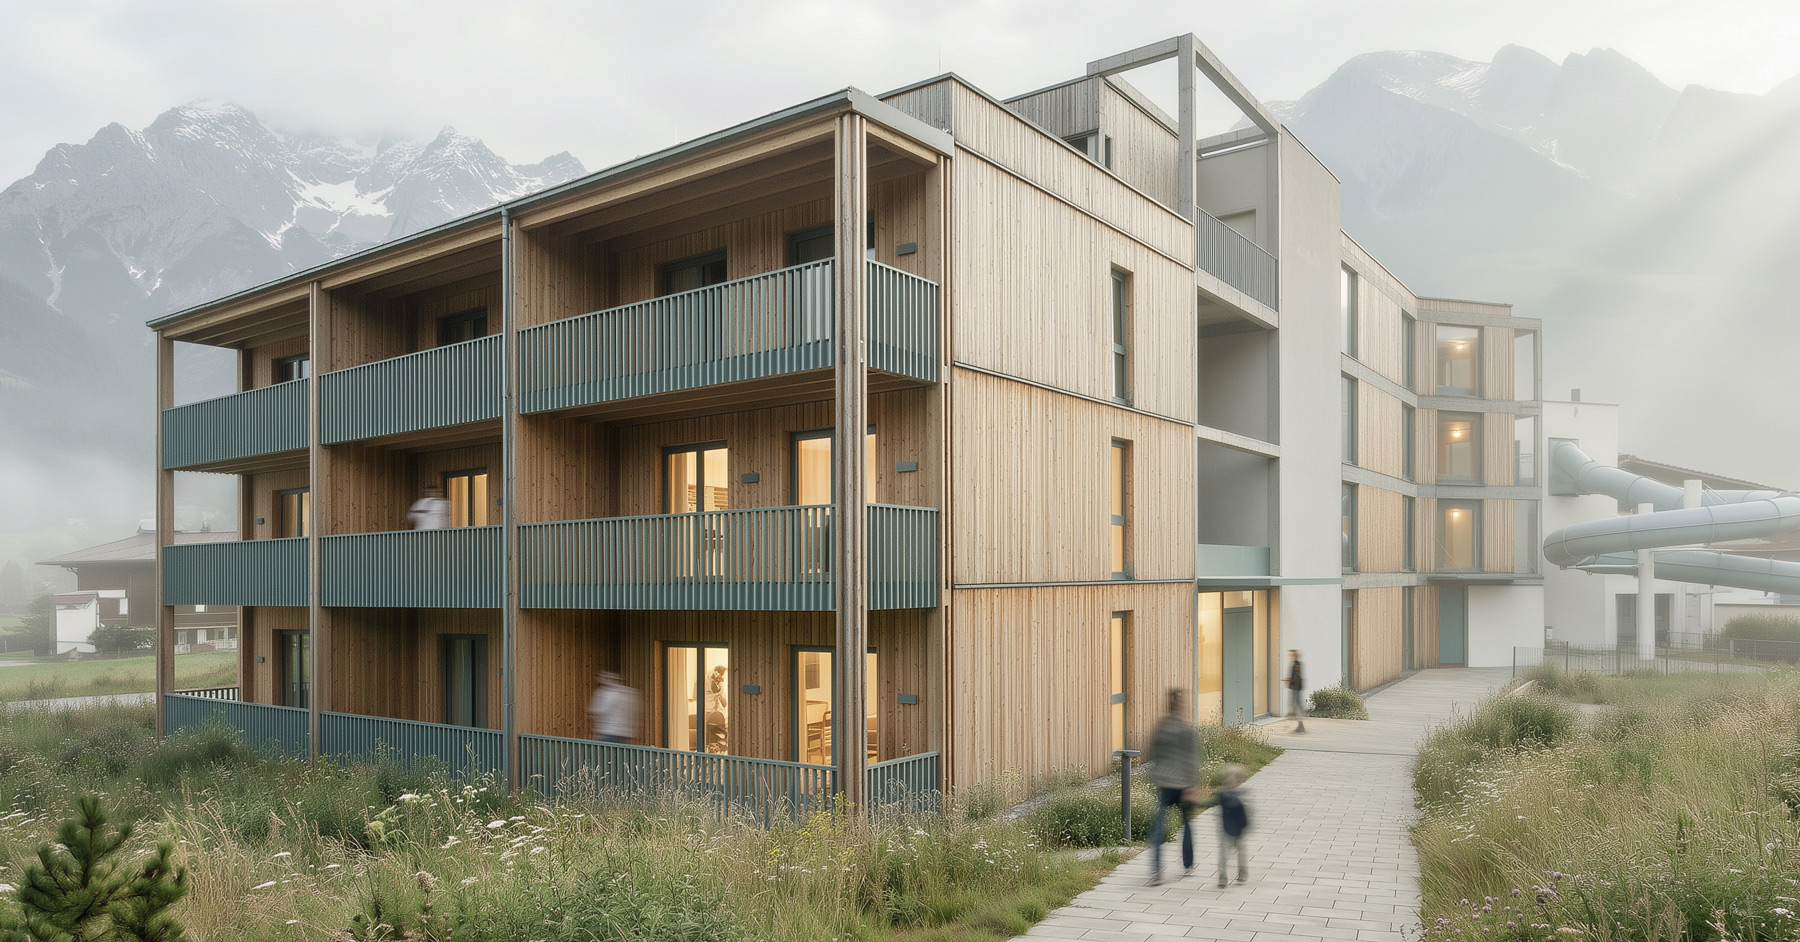
Aparthotel lebe’axams next to the Axams swimming pool, with the water slide in the background
lebe’axams – Built Close to the Water
Ski tourers in front of the Schartenkogel-Express mountain station during a snowfall
Schartenkogel-Express Upper Station
"Vier gewinnt!" residential complex in Wels: terracotta-colored apartment buildings on Salzburger Straße
Wels Residential District: Connect Four
Project North: a historic, listed building with a wooden balcony next to a new building made of bush-hammered exposed concrete
North
Construction of an apartment building | wooden façade | planning by SNOW Architekturbüro
Hideaway
Project Essence: Kitchen-dining room with a wooden dining table and a large window wall offering a view of the mountains
Essence
"Three Projects from Oberstadtgries" Competition, Vöcklabruck: Sections and Floor Plans on a Single Sheet
Competition: Quartier Kunstmühle Vöcklabruck
Luminis
Veal architectural model in Innsbruck-Mühlau: a terraced structure nestled among wooden houses, with the church next to it
Veal
Hotel room at the Kapoom Kaprun in SNOW blue with neon yellow cords and neon lettering that reads “All we have is now”
Kapoom
Project Resonanz: Indoor pool with a wooden ceiling, floor-to-ceiling windows offering views of the garden and the mountains
Resonance
Tauern Land Villa in the Großarl Valley: A wooden structure with a dark facade and concrete base in the evening sun, rendering
VERDE
"Aufleben" Project in Scharnitz: A view through a door of a bed with a glowing sphere in front of a green wall
Revive
Commercial building with a large glass facade at dusk – Project Inspiration
Architecture for innovation and community
Timber construction single-family house
Sublime
Project image by Hybrid House | SNOW Architecture
Diversity
Building in existing structures | Single-family house | Cover picture | SNOW ARCHITEKTUR
Perspective
Modern detached house | Upper Austria | SNOW ARCHITEKTUR
Crossover
Interior Klagenfurt | Office | Cover | SNOW ARCHITEKTUR
Inspiration
Housing | Timber construction | Cover picture | SNOW ARCHITEKTUR
Play of light
Panu Sauna
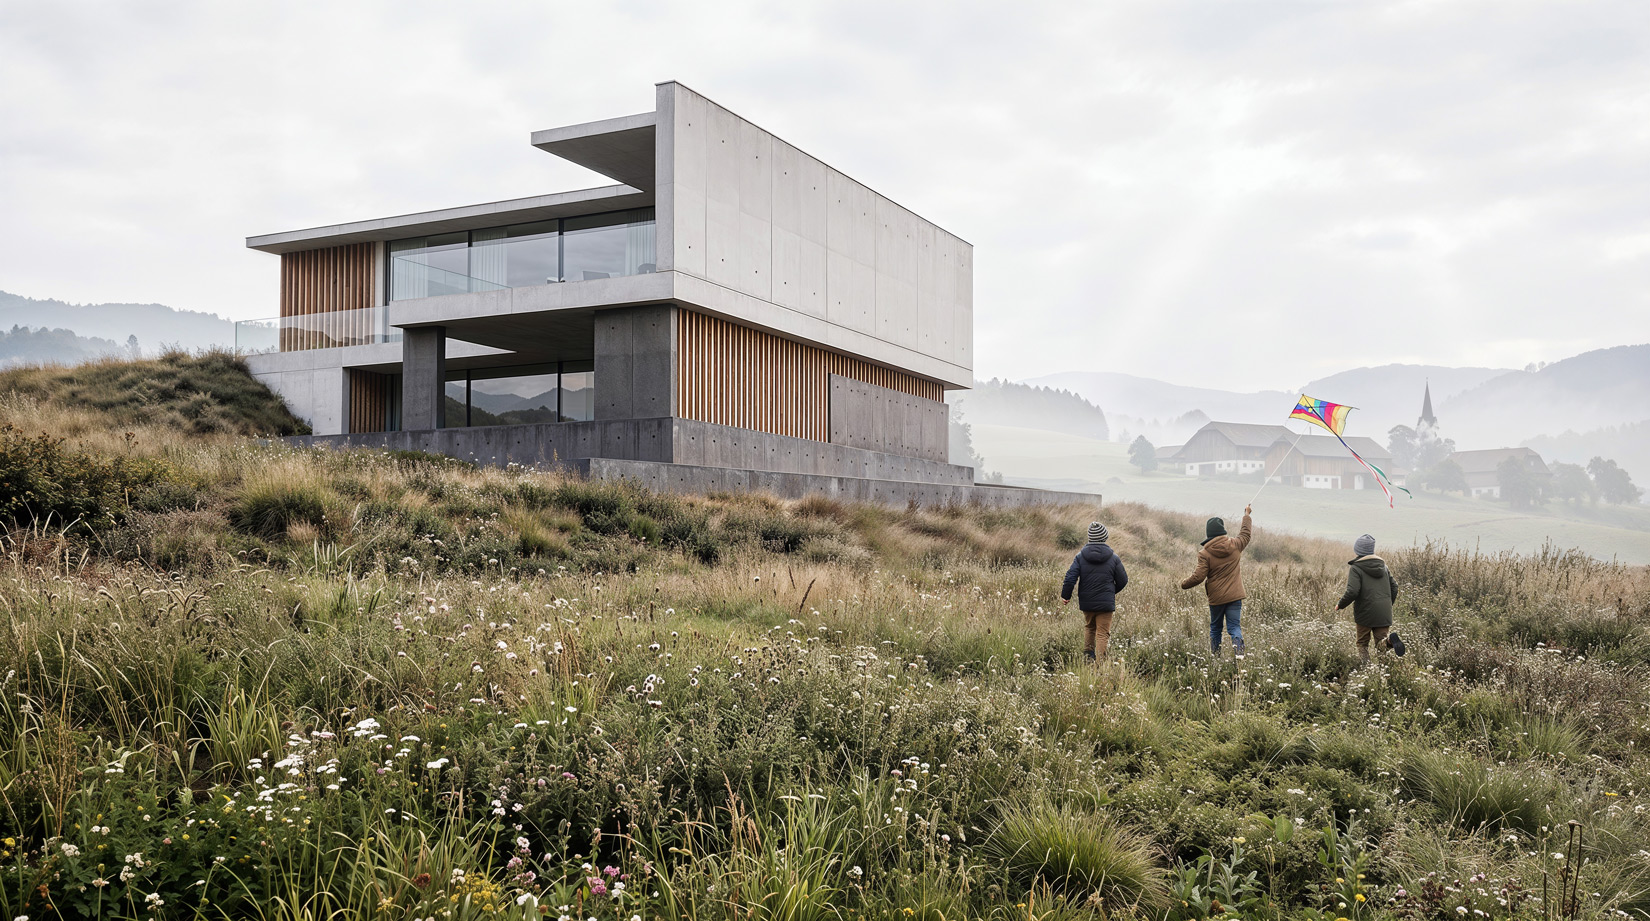
Rendering of a minimalist medical office in exposed concrete with a two-tone facade and large windows, located on a hillside street shrouded in morning fog
Clarity
Office in Wörgl featuring acoustic wooden slats on the ceiling, wooden walls, and planters between the workstations
Communication
The "Kaiserlich" Project: A cushioned seating alcove, a wooden shelf, and a green-tiled stove beneath a chamois trophy
Imperial
Minimalism
Winning project in the Big See 2022 architecture competition - Hotel Carpe Solem
Smart Alpine
Single-family house exterior view | Building in existing structures | SNOW Architecture
Harmony
Interior design monument | Planning by SNOW Architect
Monument
Indoor pool at the Hotel Zimba in Schruns with a wooden ceiling, wooden walls, and a row of windows
Balance
Extension architecture | multi-party house | project image by SNOW Tirol & Carinthia
Mosaic
Architecture in the district of Kitzbühel, renovation of a farmhouse
The History of the Talks
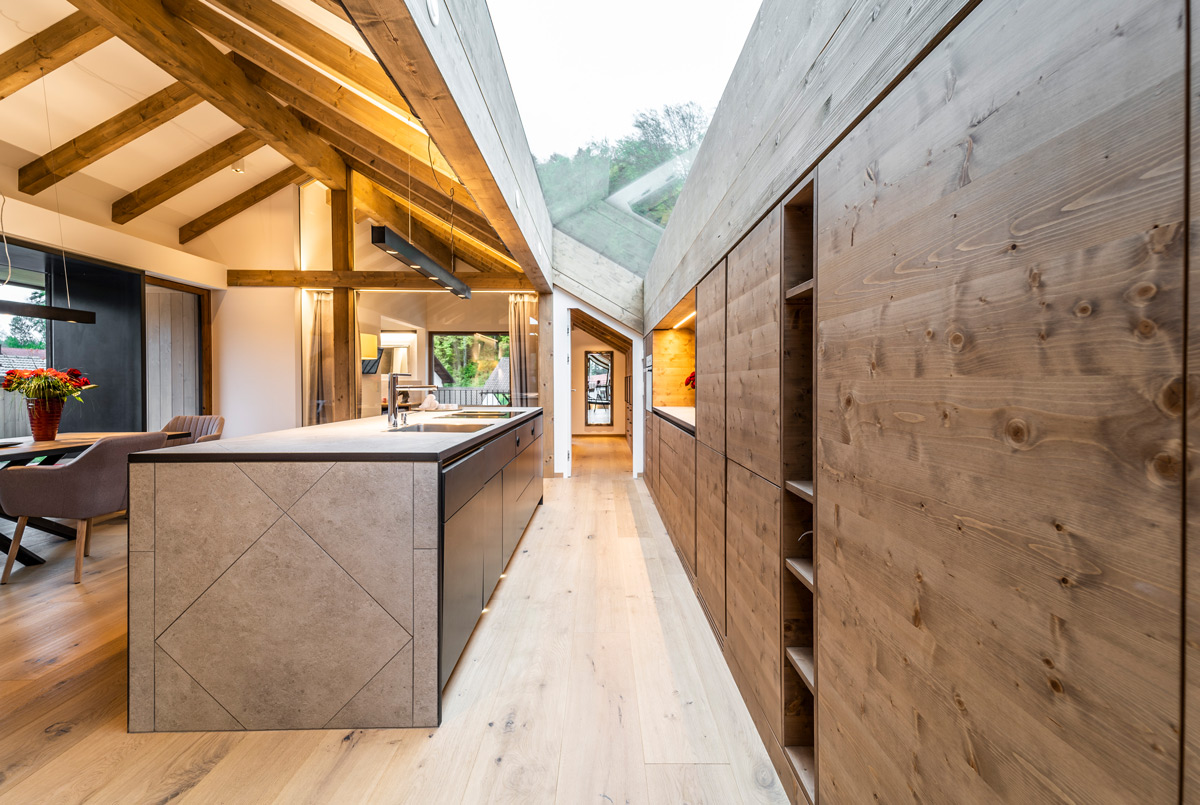
Open-concept kitchen-living room in the Top 4 attic apartment in Waging am See, featuring a kitchen island, exposed wooden roof trusses, and reclaimed wood cabinets
Detail
Architectural project in the Tyrolean lowlands, gastronomy
Tradition
Project image of the extension with character | Planning by the architects from SNOW
Character
Architecture in Innsbruck Land, Large glass fronts, Single-family house
Transparency
Modern interior design in the living area of an attic apartment | Extension of a hotel | Architekturbüro Innsbruck
Alpinism
Sustainable building | Interior design in wood | Project by SNOW Architecture
Sustainability
House view from above | 3D visualization | Planning by architectural office in Austria
Clarity
Visualization single-family house | Architecture SNOW Innsbruck
Elegance
Cottage village | 3D landscape model from above | Project in northern Europe | SNOW Architecture Austria
Individual
Development study | Agriculture - Holiday resort - Visualization - Timber construction
Ensemble
Cover picture Single-family house in harmony with nature Front view
Consistency
Competition Design: "Reduction"—A Hotel in Schruns with an Additional Story and a Uniform Facade, Visualization
Reduction
Competition | Kindergarten | Haimingerberg | Cover picture | SNOW ARCHITEKTUR
Flexibility
Competition Carinthia - view of SPZ courtyard - planning and participation by SNOW Architektur
Inclusion
Hotel with wellness area | Cover picture | SNOW ARCHITEKTUR
Eared
Apartment Design | Interior | SNOW ARCHITEKTUR
Interior Tris
Sketch of the BSSOG Hartberg Competition Design: School building with an addition and new construction, trees, and a forecourt
Community
Architectural model of the Fürstenbrunn Elementary School: a white school building with a campus and trees, competition entry
House on the square
Menhir Concept: Renovation and Expansion of a Historic Hotel in Vorarlberg, Visualization
Menhir
Constellation
Periphery
A tiny house with a dark wood facade and a large glass front on a meadow – Project Lightness
Lightness
Further projects on request - Symbol image blue
Further projects

Information About Our Construction Projects

From single-family homes to hotels, from renovations to design competitions: Here you'll find information about the areas in which we design and build.

Interior | SNOW ARCHITECTURE
Interior design
Commercial construction in and around Tyrol | SNOW ARCHITEKTUR
Commercial construction
Project Competition | SNOW ARCHITEKTUR
Competitions & concepts
Conversions & extensions
Architect for gastronomy | SNOW ARCHITEKTUR
Gastronomy
Architect and developer for residential buildings | SNOW ARCHITEKTUR
Residential construction
Single-family house planning | Snow Architecture
Single-family houses
Planning hotel with SNOW ARCHITEKTUR
Hotels & Apartments

We design individual architecture through collaborative action and diverse ideas. With a feel for atmosphere, aesthetics and haptics, we create high-quality, functional solutions, always taking the economic aspect into account.