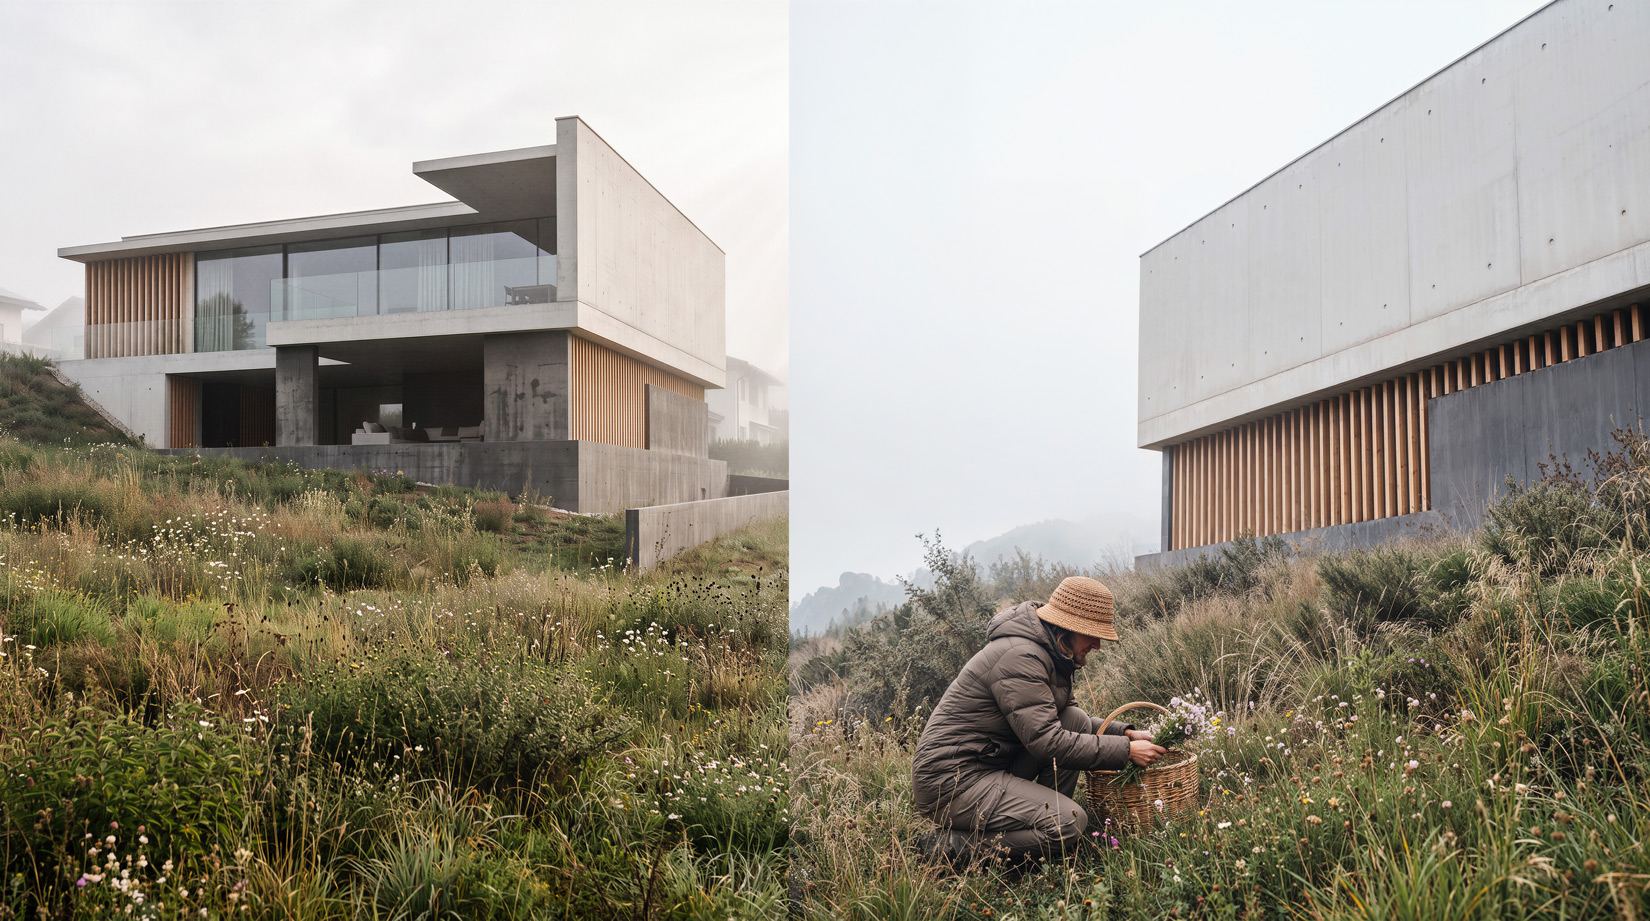
Simplicity as an elixir. Minimalist planning of a medical practice.
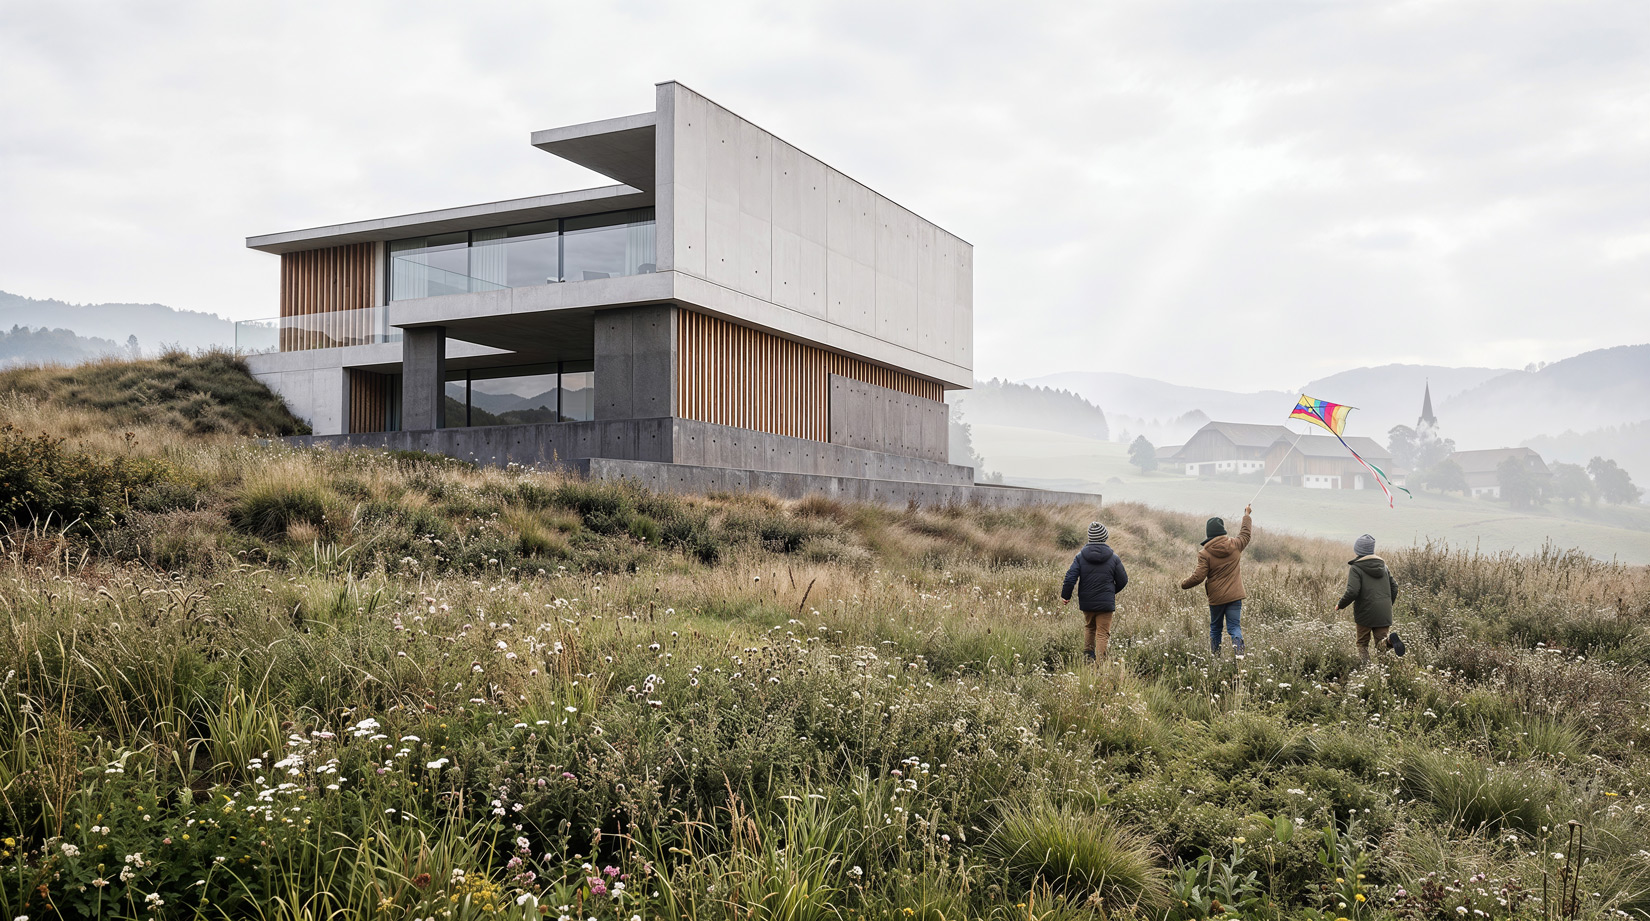
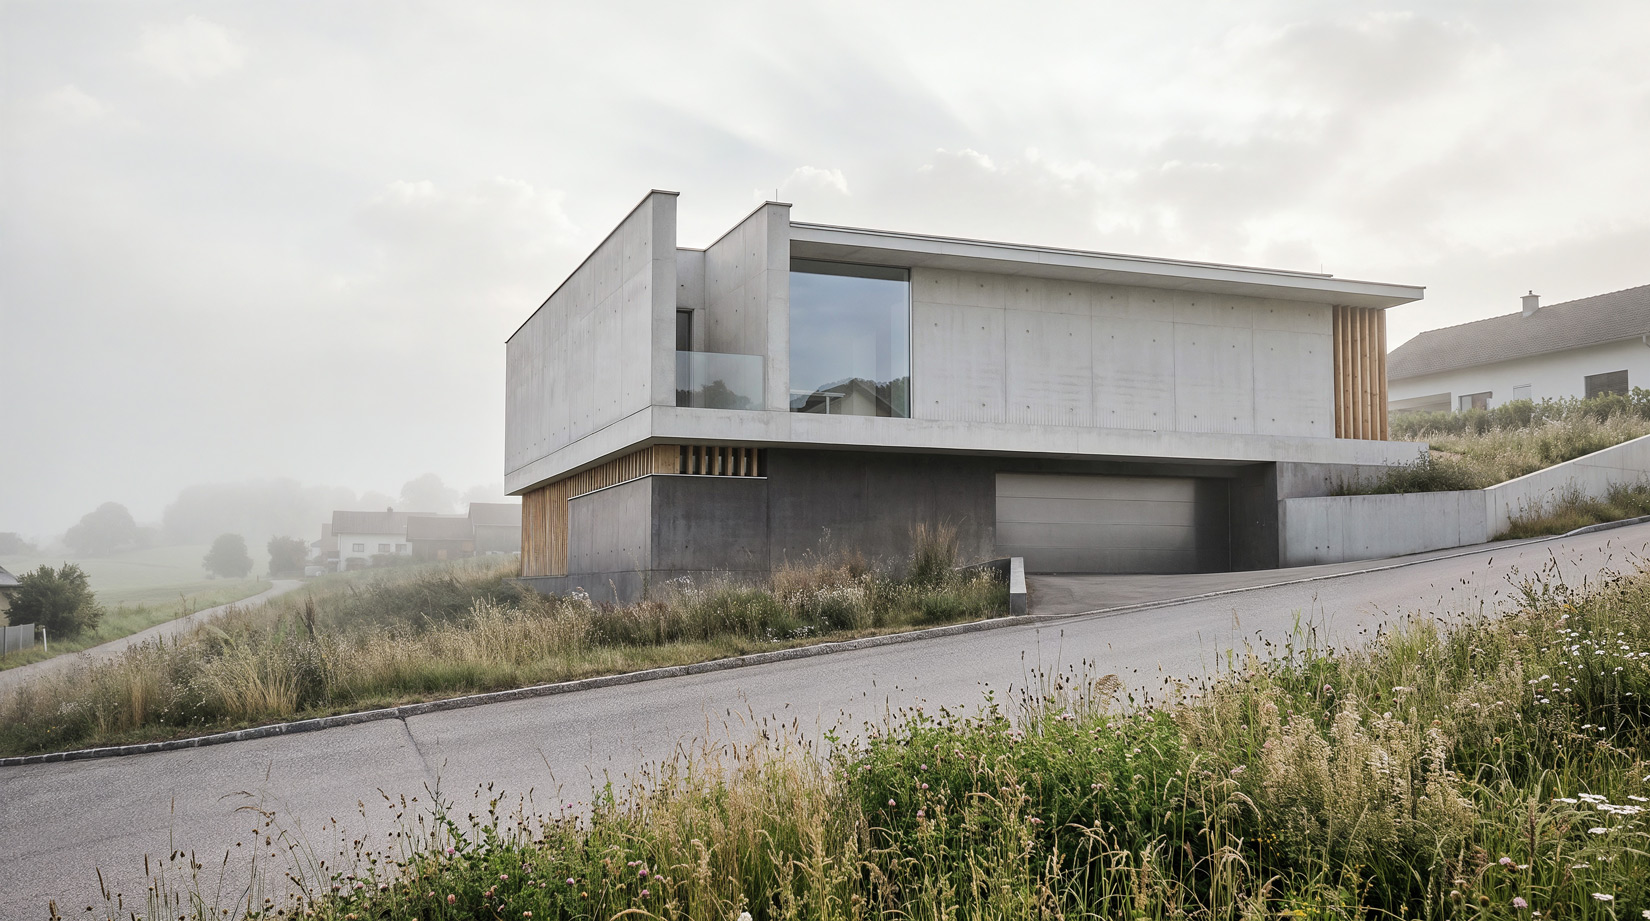
The striking exposed concrete façade in two different colors gives the building its slenderness and visually separates the base from the upper floor. This is broken up by sophisticated façade details consisting of steel slats, which are not only visually appealing but also create a depth effect.
The simple framing and clear lines of the building are essential elements of our design. The slender canopy forms a connection with the protruding walls and ceiling elements, giving the building its character. They not only form an aesthetic structure, but also emphasize the clear lines of the building.
Generous windows open the medical office up to its surroundings. They flood the space with natural light, creating a pleasant atmosphere for patients and staff alike.
This creates a synthesis of functionality and aesthetics.
To the project overview