Together
Some spaces tell their story not through square meters, but through how they are used. This interior design project was created for a young couple whose home was meant to be a retreat, a gathering place, and a stage for shared experiences—all at once. A place for family, friends, workshops, and long evenings by the fire.
The starting point was an apartment with great potential, but whose rooms no longer met the needs of its residents. By completely reorganizing the floor plans, a clear and spacious living environment was created, with significantly more usable space and an additional bedroom.
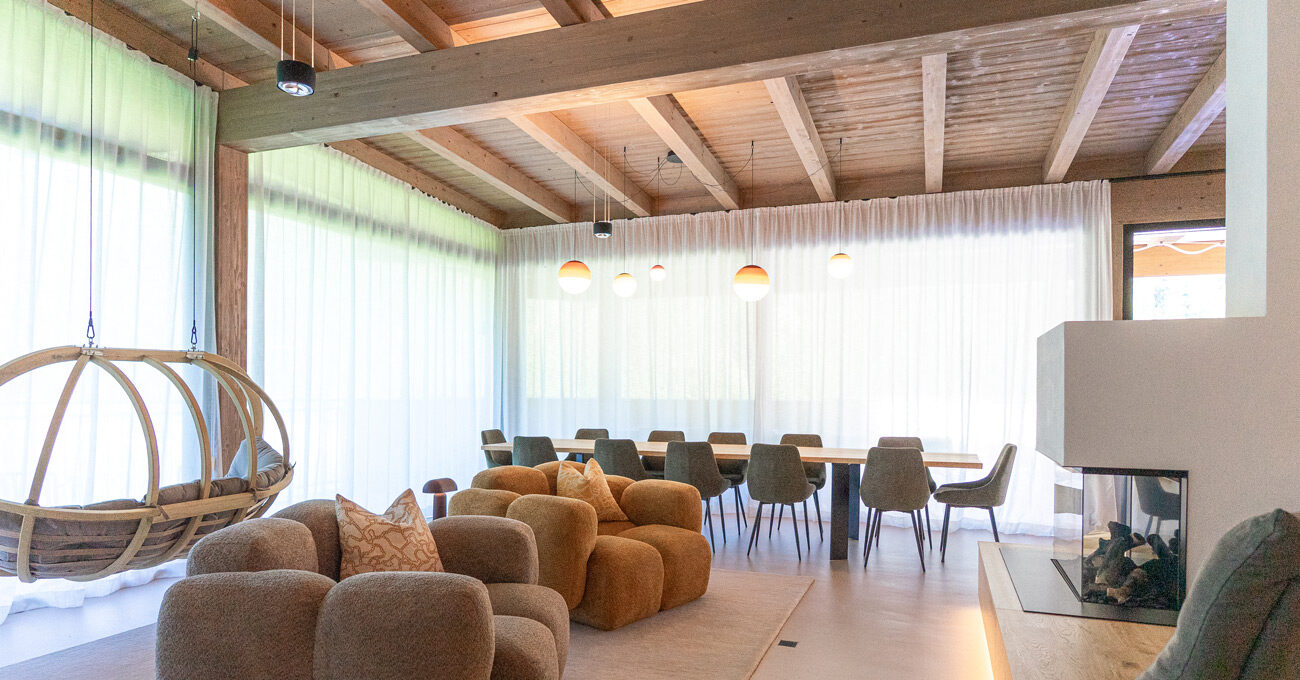
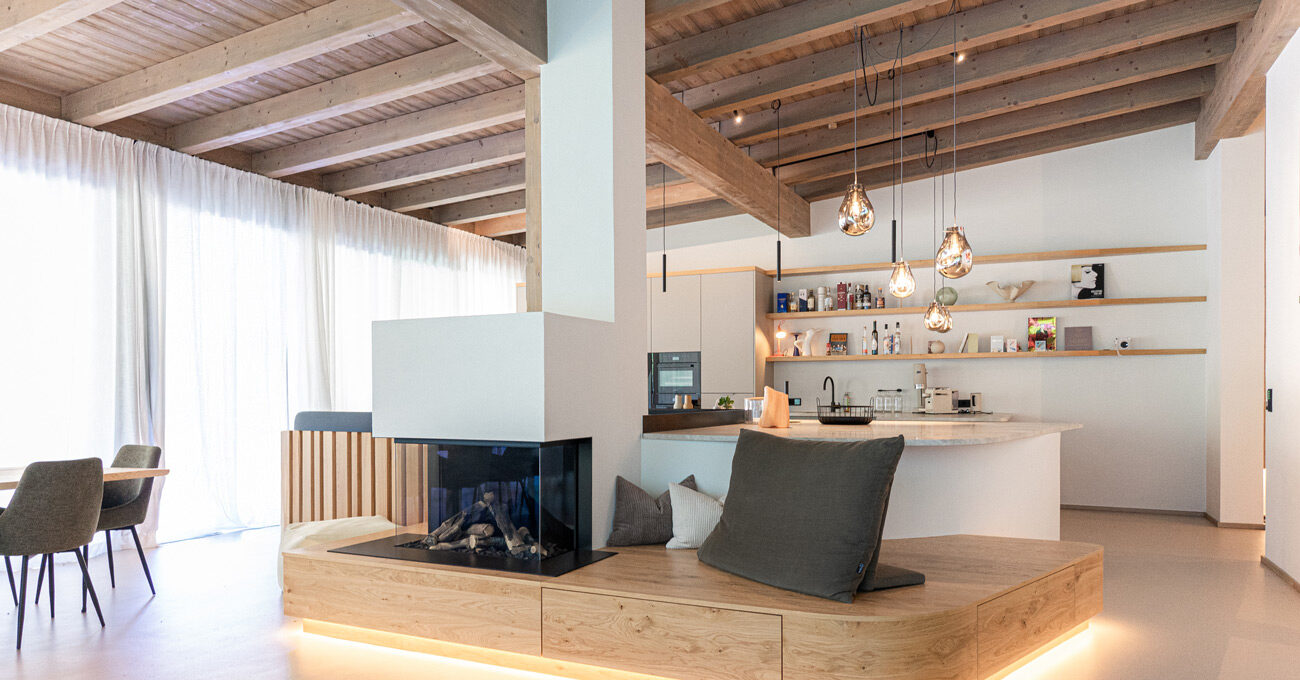
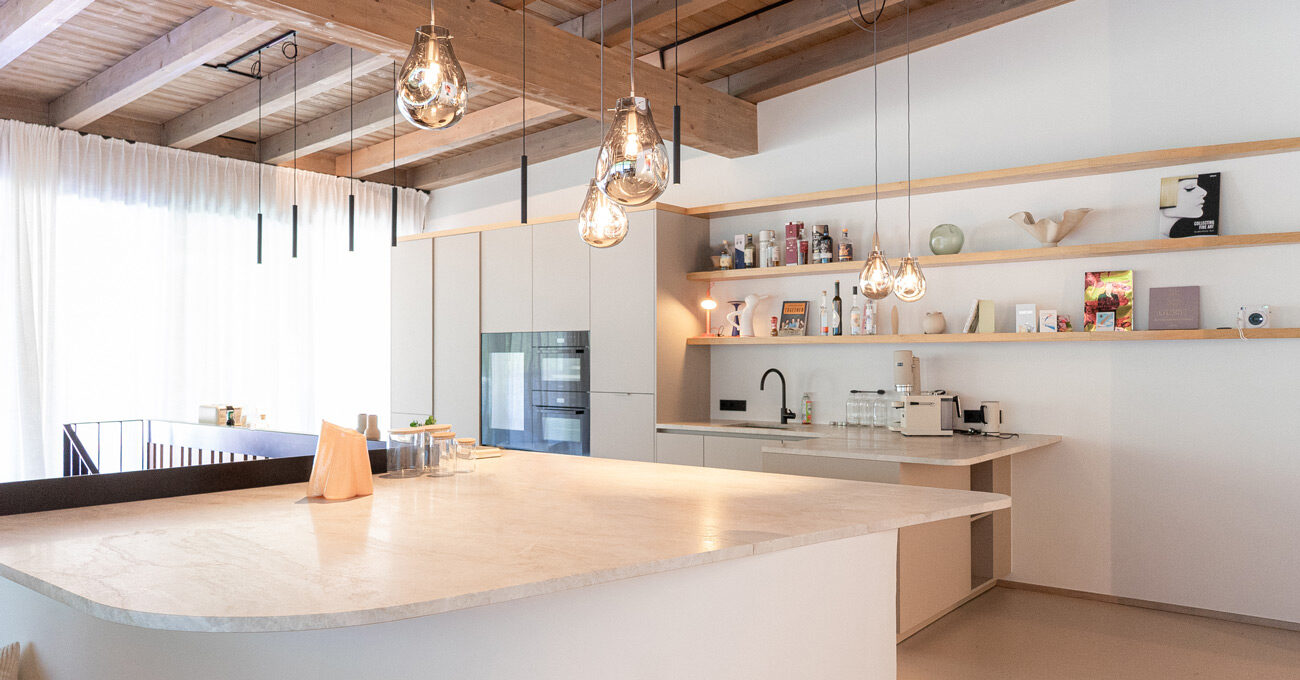
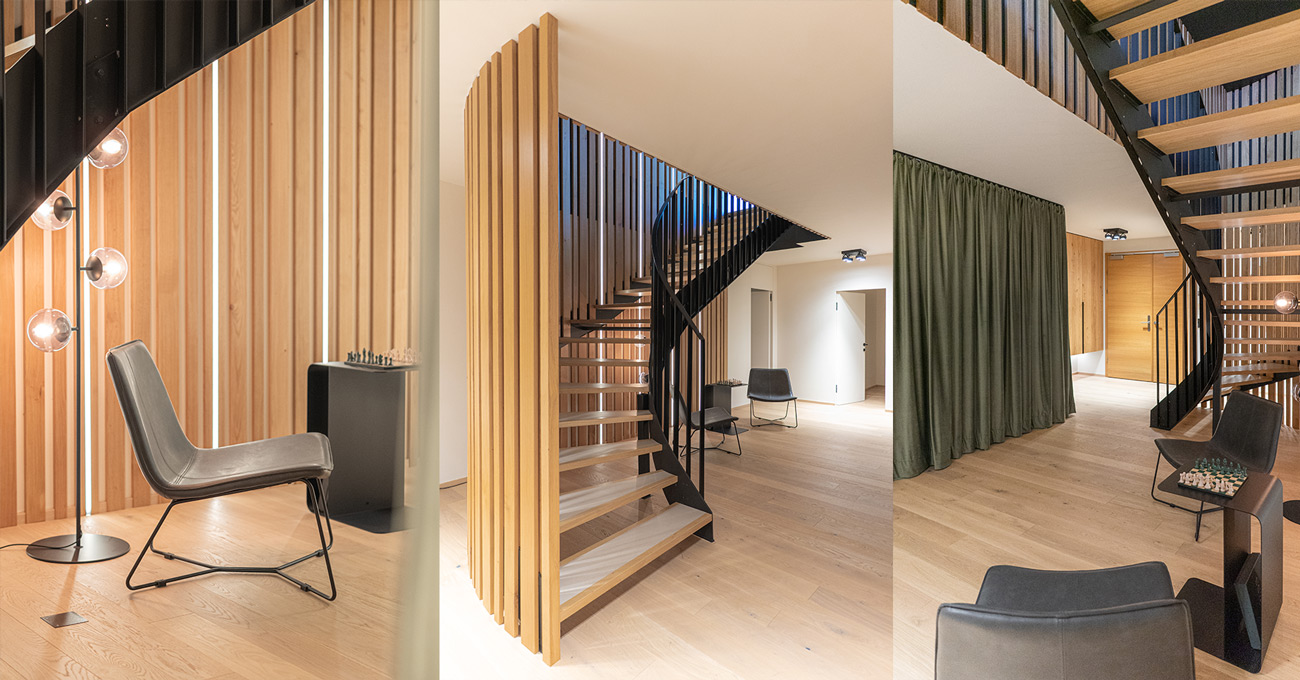
Today, the open-concept kitchen and living area form the heart of the home. Where there was previously hardly any usable space, a social hub has been created featuring a kitchen island, a large dining table, and a spacious hearth bench that naturally wraps around the stairwell. The kitchen, fireplace, and seating area blend into a single living space that conveys both openness and a sense of coziness.
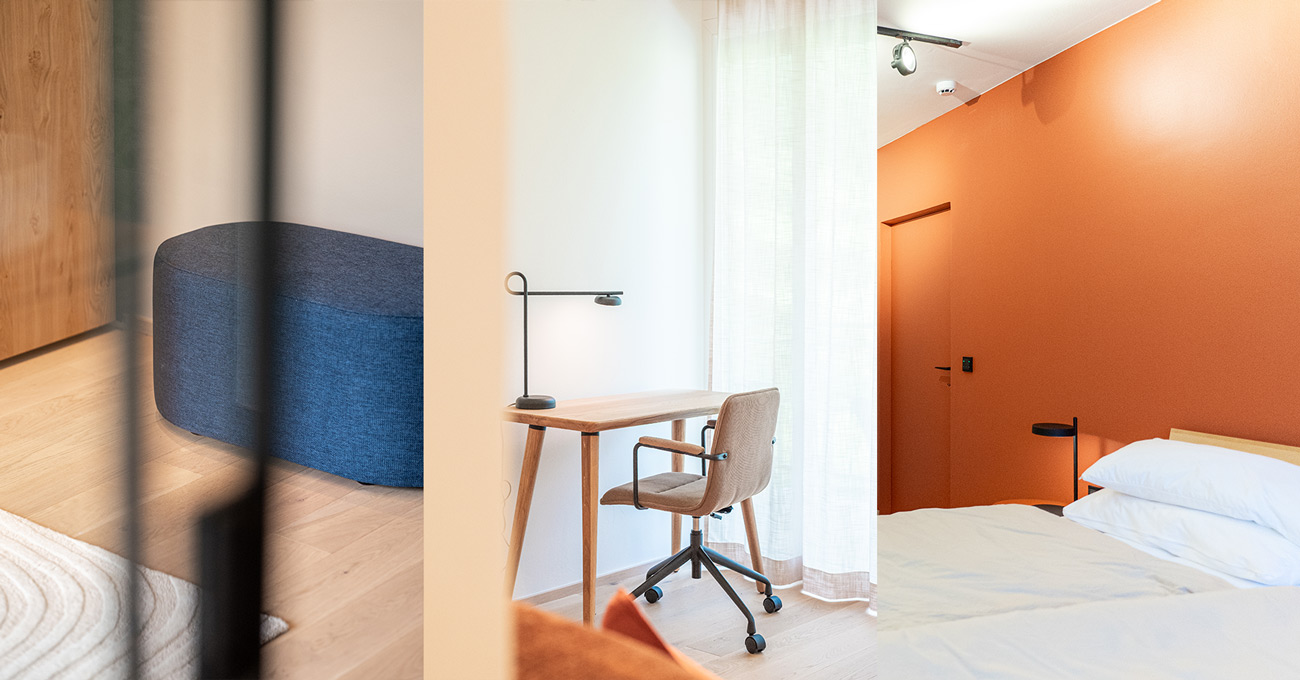
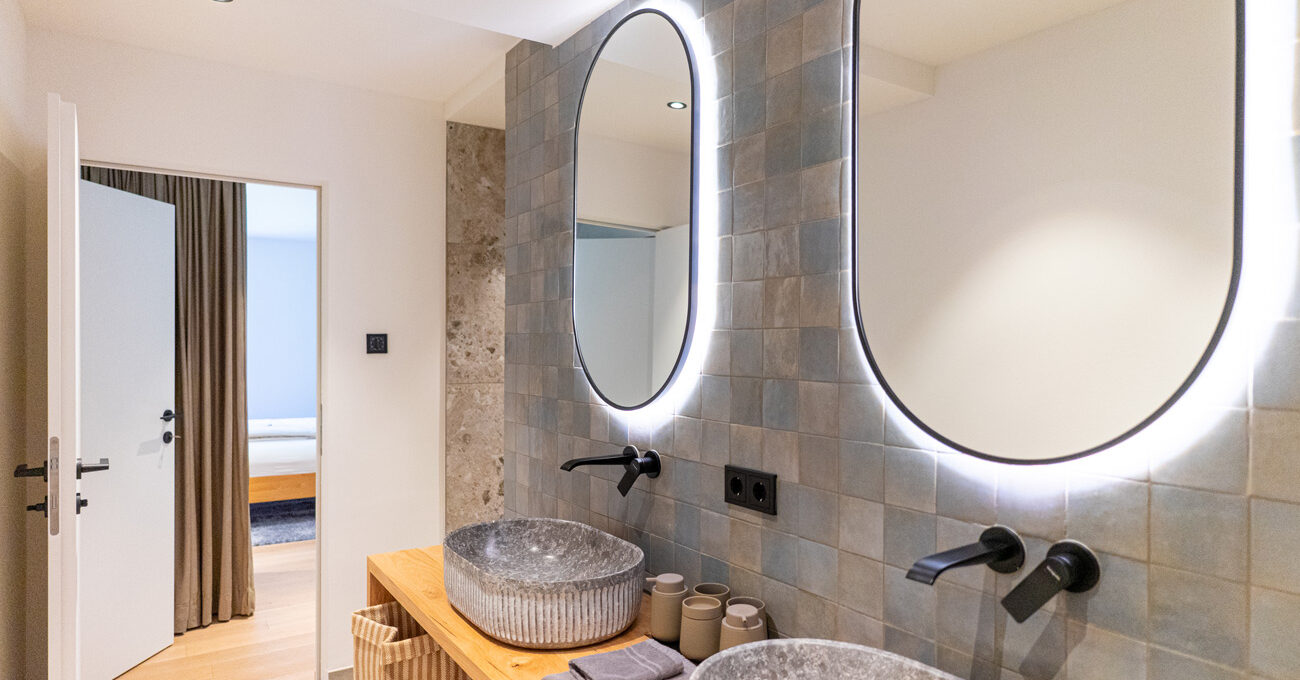
The layout of the upper floor was also redesigned. What were once inefficient spaces have been transformed into four full-sized bedrooms—each with its own bathroom and a unique color scheme. Dark blue, light blue, green, and red lend the rooms character without detracting from their timeless design.
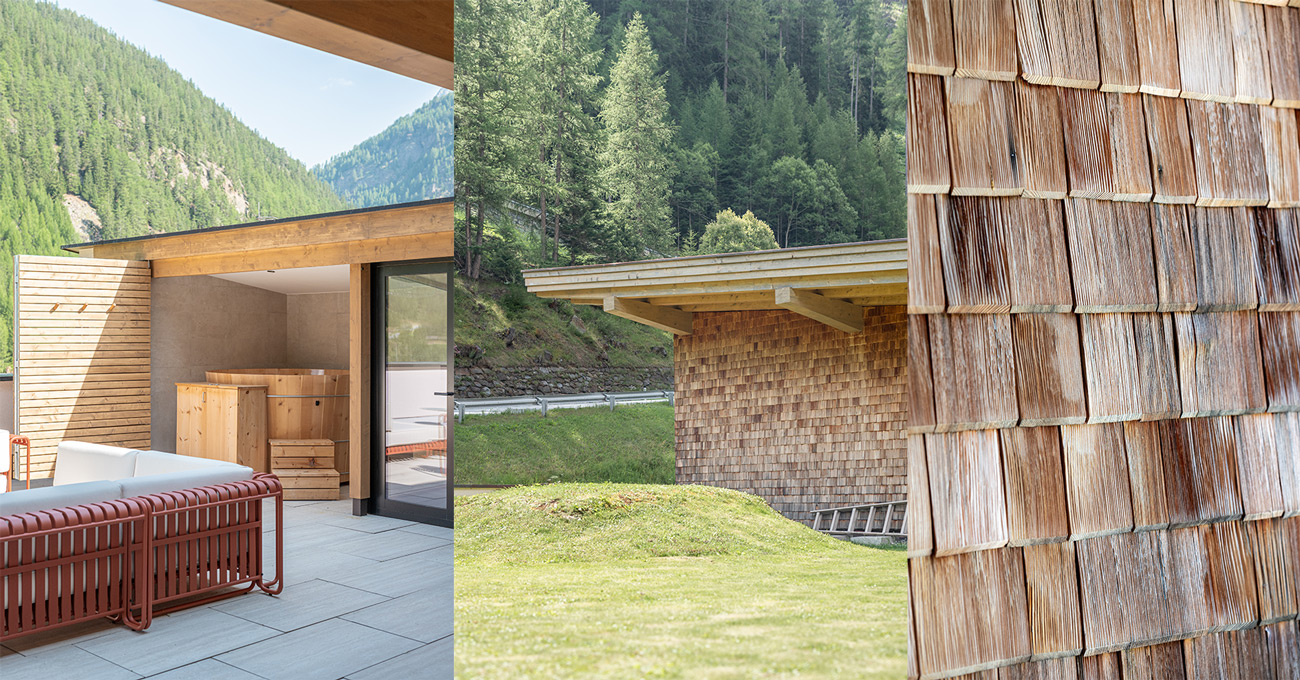
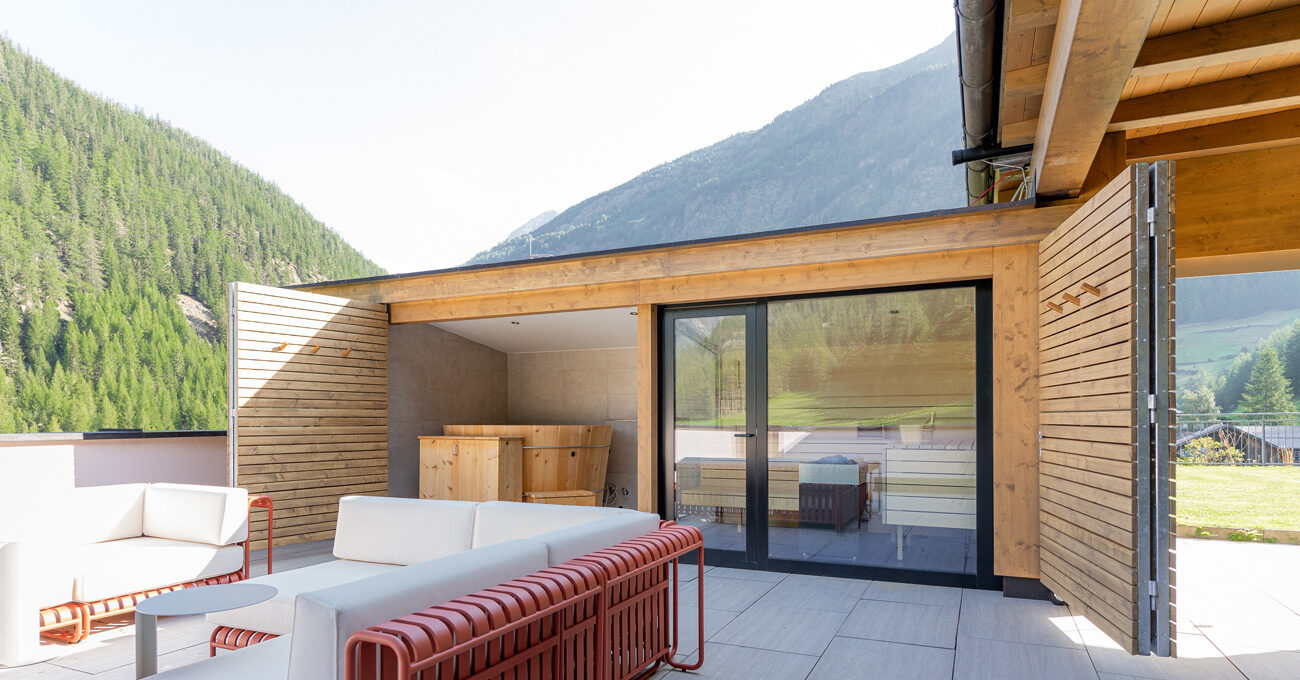
Special attention was paid to the home’s hidden features. Wellness areas, custom storage solutions, and technical features are concealed behind floor-to-ceiling curtains. Outside, an outdoor lounge with a multifunctional storage area was created; its large, fold-out gate opens up the space completely. Behind it are the pool and sauna—deliberately and discreetly integrated into the overall design.
Natural materials, warm wood surfaces, and precisely crafted built-in furniture create a serene atmosphere, while custom details make everyday life easier and foster a sense of community.
The result is an interior that not only shapes spaces but also creates new possibilities for living together—open, flexible, and with a clear architectural vision.
To the project overview