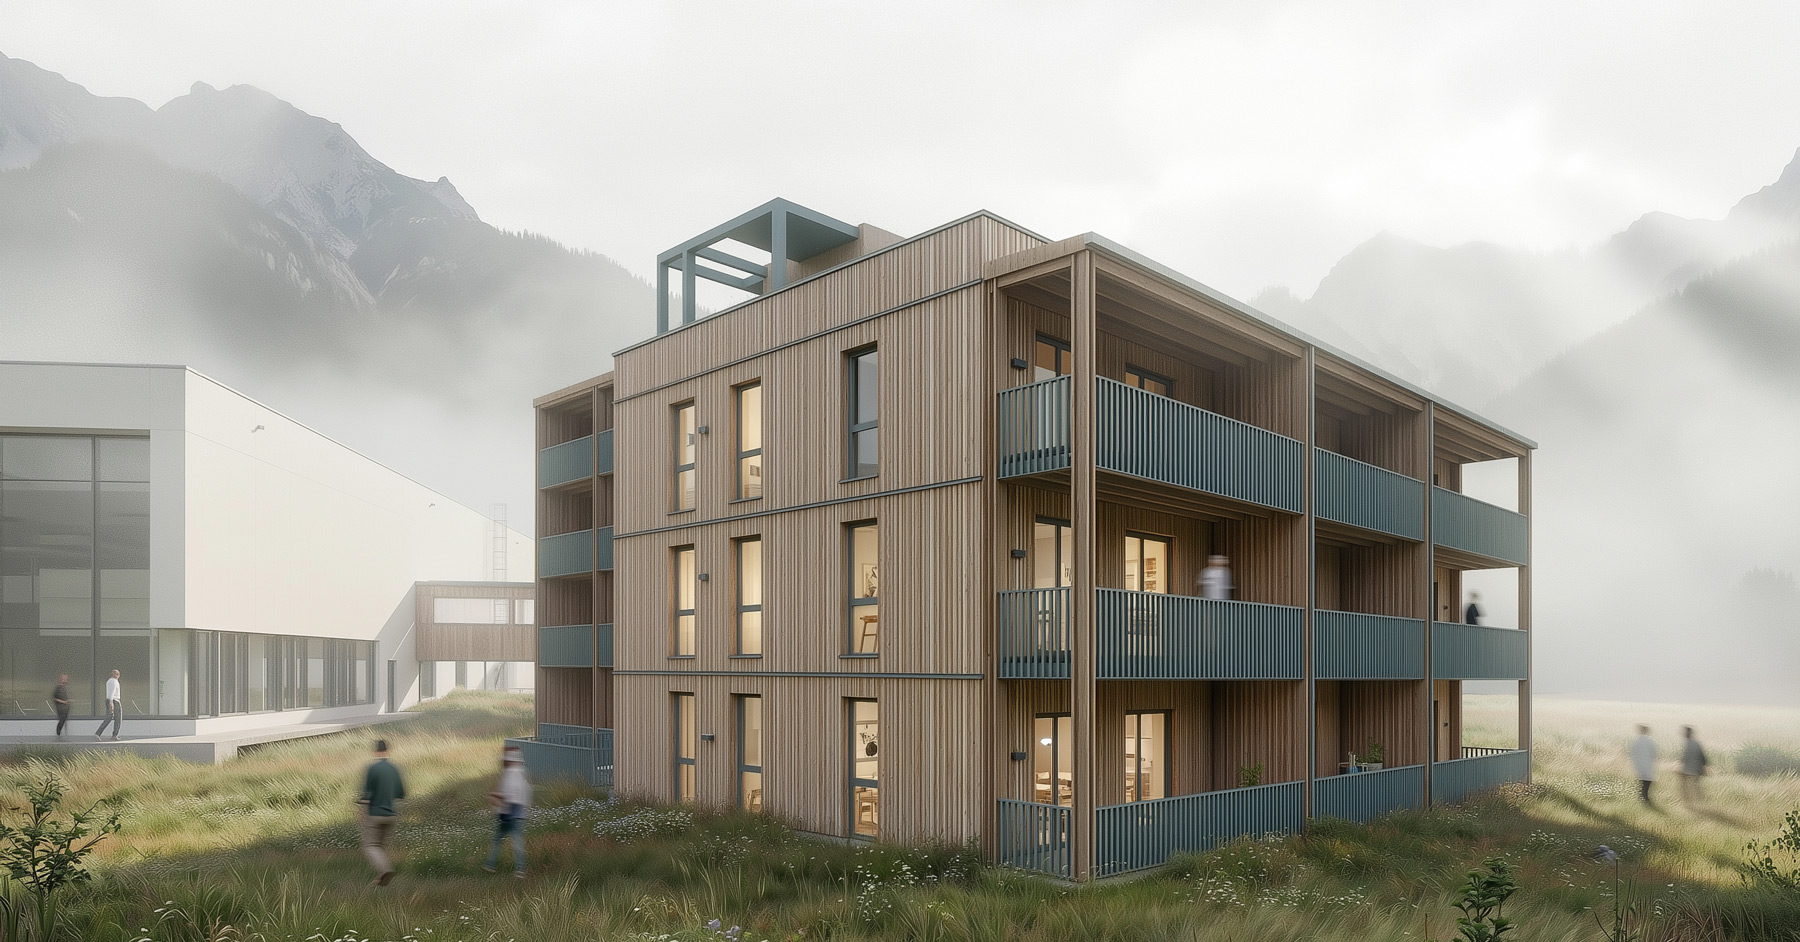
Aparthotel: “Built Right by the Water”
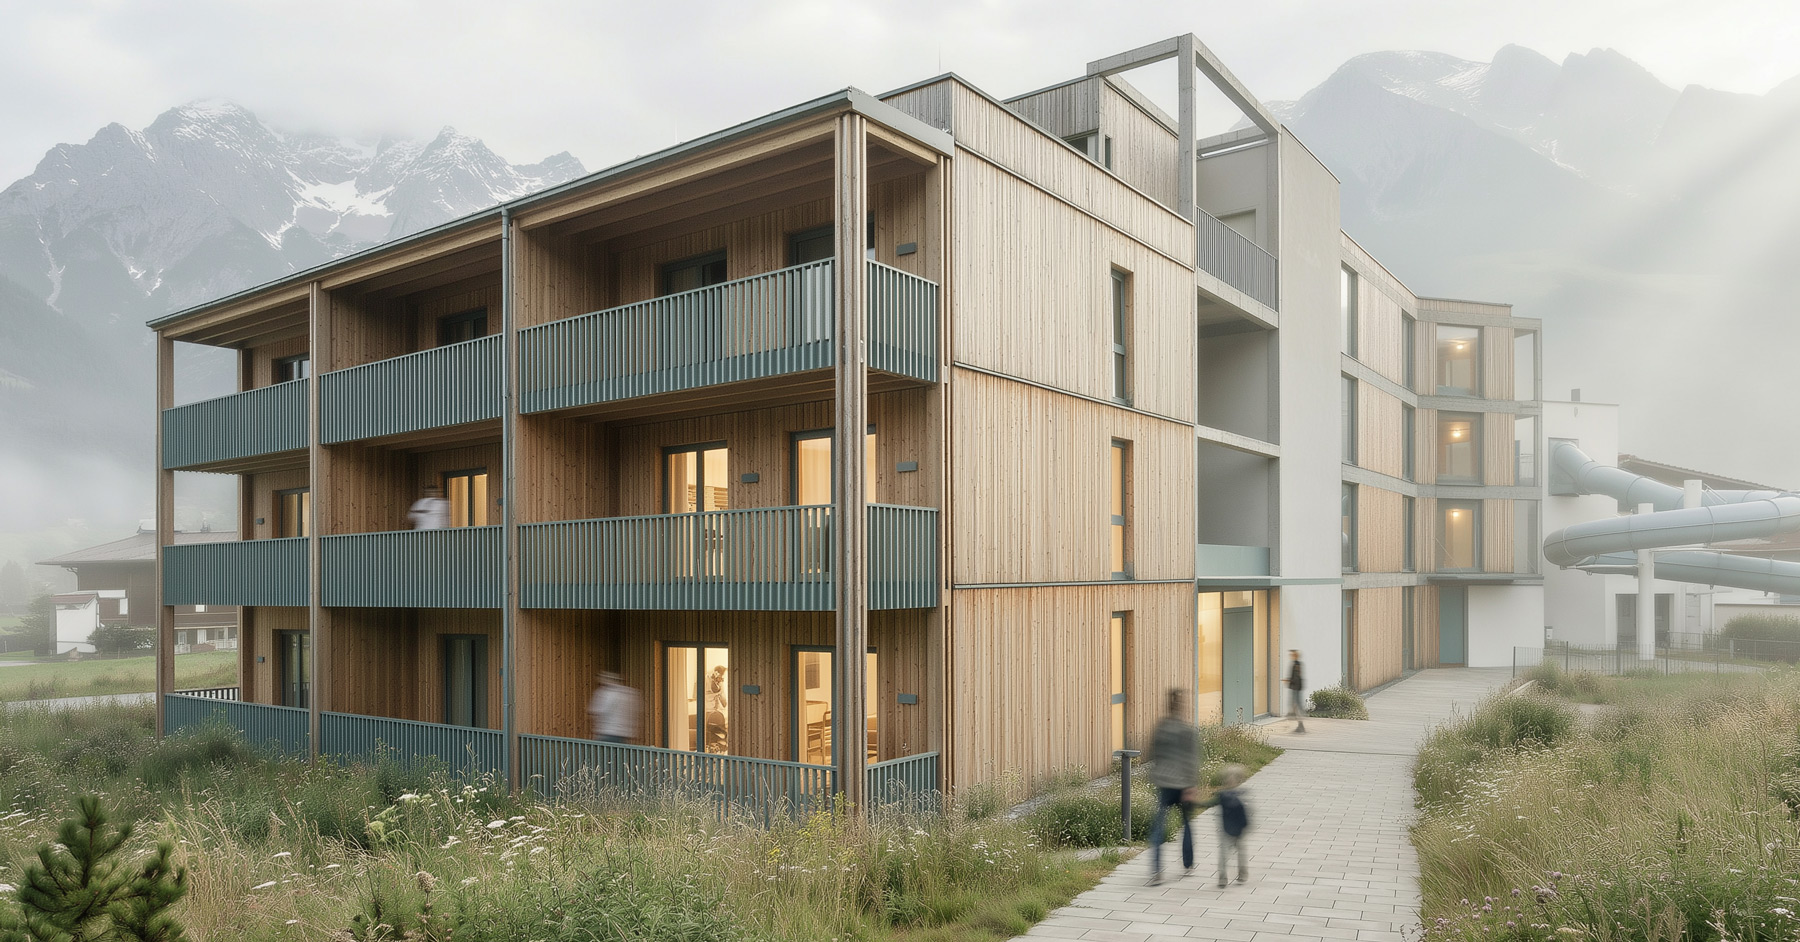
lebe’axams is an aparthotel that combines hospitality, sports, and sustainable construction into a holistic experience. The project is not merely an accommodation facility, but a place for physical activity, social interaction, and relaxation—nestled within the scenic beauty of the western low mountain range and closely linked to existing recreational and sports facilities.
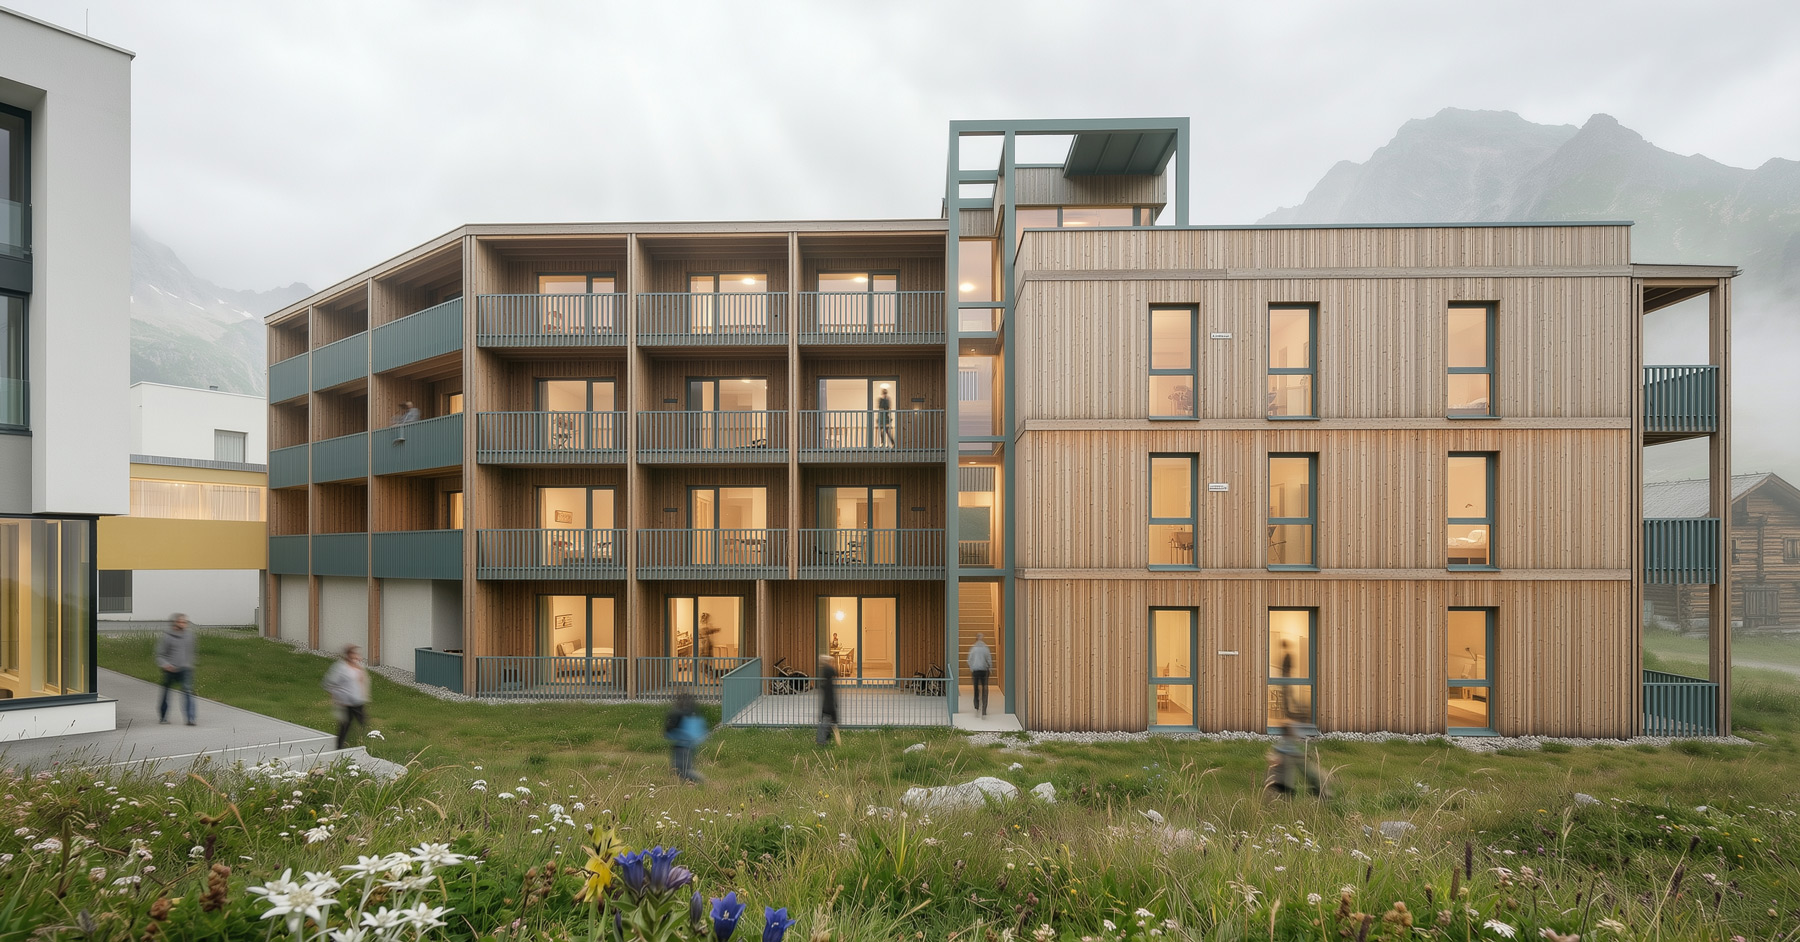
The new building comprises 25 apartments with a total of 82 beds across up to four different room categories. In addition to the residential units, spacious common areas are being created, including a seminar room, a multipurpose room, and a dedicated video analysis room, which opens up new possibilities, particularly for training groups and sporting events. Sports activities do not take place exclusively in the surrounding natural environment but are also deliberately integrated into the building itself.
Architecturally, the project is characterized by a sustainable construction concept. Starting on the first floor, the building is constructed using timber, combining resource-efficient building practices with a high quality of life for occupants. The goal is to achieve “klimaaktiv” certification and ensure the building’s compliance with the taxonomy. In doing so, it meets high ecological quality criteria and lays the foundation for long-term sustainable operation. Spacious rooftop terraces and open spaces create additional gathering areas with views of the Tyrolean mountain landscape and enhance the building’s communal character.
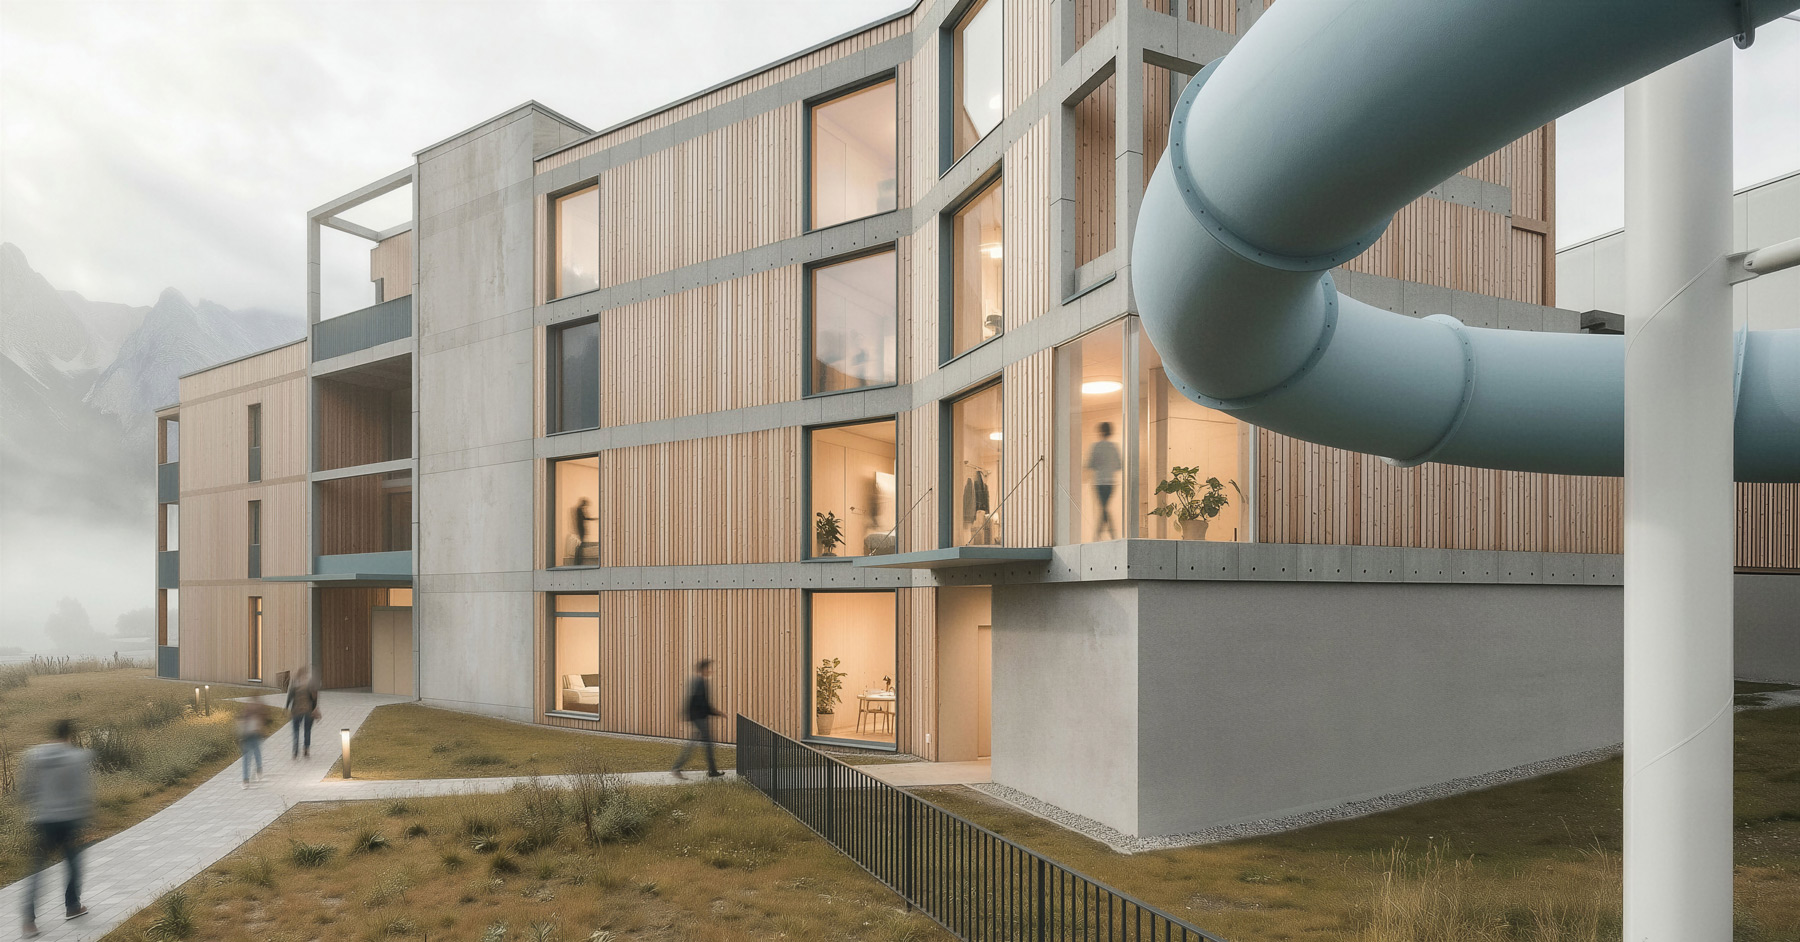
A central design element is the spacious atrium, which places light, orientation, and communication at the heart of the space. The motif of water runs through the entire project as a guiding design principle: a bridge creates a direct connection to the new swimming pool in Axams—a spatial symbol of movement, flow, and interconnectedness. These themes are also reflected in the interior design. Materials, surfaces, and forms capture the dynamism of water as well as regional references and the cultural identity of the location. The result is a contemporary interpretation of Tyrolean hospitality that combines local tradition with modern architecture.
The commitment to responsible resource management is also consistently carried forward in the outdoor space. Instead of sealing off additional areas, the parking spaces are put to multiple uses: a street soccer field is created above the parking deck, which activates the outdoor space and establishes a direct connection to the neighboring stadium. The multiple use of existing infrastructure reduces land consumption while simultaneously reinforcing the site’s sporting character.
lebe’xams views sustainability not as an isolated measure, but as a consistent planning principle—from construction and open-space design to the atmosphere of the interior spaces.
A hotel concept that combines architecture, movement, water, and regional identity to create a distinctive place.
To the project overview